


Get homes like this by email
When a home like this lists in Reno at a similar price and size, we email you the same day. No account needed.
Own this home or one nearby?
What's this home worth today?
It sold for $562,000 on 2026-10-13, and prices have moved since. Three boxes: leave your number and Murat calls you with what it would sell for today, priced from the latest closed sales nearby.
Looking to buy instead? See similar homes for sale nearby ↓
Our data on this home
About This Property
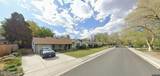
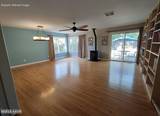
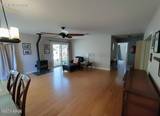
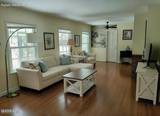
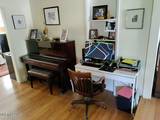
Looking for a charming, move-in-ready home in Old Southwest Reno with high-ticket updates and serious curb appeal? This 3-bedroom, 2-bathroom, 1,920-square-foot character home blends classic charm with major modern upgrades in one of the city's most desirable neighborhoods. **Top Features & Recent Upgrades** * **Remodeled Primary Suite:** Fully updated primary bathroom featuring a custom walk-in shower, dual sinks, new fixtures, and modern lighting. * **Big-Ticket Systems Completed:** Comes with updated electrical, a new/updated sewer line, newer energy-efficient windows, and a recently replaced roof for complete peace of mind. * **Original Character:** Beautiful hardwood floors throughout the main living areas and bedrooms. * **Famous Wildflower Garden:** Incredible front and backyard landscaping that transforms into a vibrant, neighborhood-favorite wildflower show every spring and summer. * **Driveway & Garage Upgrades:** Brand-new extra-wide driveway for extra parking, plus flexible washer/dryer setups (options for garage hookups or inside). Priced to sell and truly unique—homes with this level of character and updated infrastructure in Old Southwest don't stay on the market long. Contact the listing agent today to schedule a private tour!
Listing Details
Property History
Home Insurance Estimate
Standard homeowners policy for this home
Estimate from an estimated rebuild cost at standard-market rates. Not a bindable quote; get a local broker quote for accuracy.
See it in the monthly payment


