


Get homes like this by email
When a home like this lists in Reno at a similar price and size, we email you the same day. No account needed.
Our data on this home
About This Property
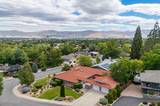
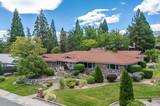
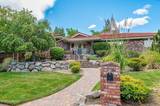
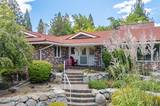
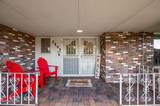
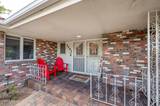
A truly special opportunity to own a piece of Skyline Heights history. Built in 1970 by the homeowners' grandparents and cherished by just two owners since its construction, this distinctive brick residence offers approximately 6,024 square feet of total living space, including 3,020 square feet of upper-level living space and 3,004 square feet of finished lower-level basement space, situated on a beautifully landscaped .34-acre lot. Authentic 1970s modern charm, thoughtful new updates, and an exceptional amount of space come together in a home with a story that simply cannot be replicated. The home offers 5 spacious bedrooms/rooms, 3 full baths, and 2 half baths, with generous rooms, large closet space, and high ceilings throughout. The remodeled kitchen combines style and functionality with generous workspace and a large copper farmhouse sink positioned to look out over the beautifully landscaped yard. The spacious primary suite offers a comfortable private retreat with a generous walk-in closet. The remodeled primary bathroom features a beautiful freestanding tub, new sink, and designer tile flooring. Formal dining and family rooms provide wonderful spaces for entertaining and gathering, while the upper-level living area features an original built-in bar and wine area, a charming nod to the home's distinctive 1970s design. The living room and family room each feature their own wood-burning fireplace, with beautiful white stone surrounding the family room fireplace and a distinctive brick wall surrounding the living room fireplace. Beautifully refinished original hardwood floors add warmth and character to the living room, complemented by new flooring throughout the family room. The expansive lower level offers two large bedrooms, a remodeled bathroom, and an extra-large family/game room ideal for entertaining, movie nights, recreation, or relaxing. An indoor wood sauna and plenty of additional storage complete this versatile level. A spacious detached two-car garage provides excellent flexibility for vehicles, recreational equipment, hobbies, and additional storage. Outside, the beautifully maintained, fully landscaped grounds create a private and inviting setting on this generous .34-acre lot. With no HOA, you have the freedom to enjoy the property on your terms. Ideally located near the Ditch Trail and parks, with convenient access to the shopping, dining, and amenities of Southwest Reno.
Listing Details
Property History
STR Investment Analysis
STR analysisHome Insurance Estimate
Standard homeowners policy for this home
Estimate from an estimated rebuild cost at standard-market rates. Not a bindable quote; get a local broker quote for accuracy.
See it in the monthly paymentCost Segregation Tax Savings
Estimated first-year bonus depreciation savings


