



$3,099,000 $3,499,000 ↓ $400,000 reduced Active
6141 Triple Crown Drive
Reno, NV 89511

Get homes like this by email

When a home like this lists in Reno at a similar price and size, we email you the same day. No account needed.

STR Status Unknown
4 Beds
·
4.5 Baths
·
4,588 Sq Ft
Virtual Tour

Our data on this home

About This Property

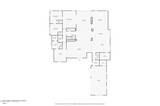
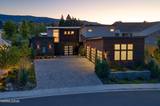
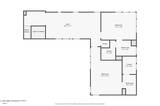
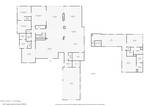
Experience elevated living in the prestigious Rancharrah community at 6141 Triple Crown Drive. A striking custom contemporary residence where sophisticated design meets seamless modern living. This newer luxury estate offers expansive living spaces thoughtfully crafted with soaring ceilings, dramatic walls of glass, and effortless indoor-outdoor flow. The home showcases exceptional architectural detail, from the pivoting glass entry doors and sculptural staircase to the telescoping sliders that open to expansive entertaining areas. Designed for both comfort and style, the property features smart home integration, electric blinds, multiple climate zones, custom closet systems, and a chef-inspired kitchen ideal for entertaining. The oversized garage features exceptionally high ceilings with the potential to install vehicle lifts, creating the possibility for a 5-car garage configuration. A 50-amp electric vehicle charging outlet adds even more functionality for electric vehicles. Designed to embrace Reno's indoor-outdoor lifestyle, the backyard retreat features a resort-inspired outdoor kitchen, built-in BBQ, statement fireplace, and beautifully landscaped entertaining spaces perfect for hosting year-round gatherings. Sophisticated, functional, and thoughtfully designed, this home delivers the best of contemporary luxury living in Rancharrah.

Listed by Bryan Drakulich — BHG Drakulich Realty

Listing Details

Status Active
MLS # 260006088
Days on Market 169
Price/Sq Ft $675

Property History

May 14, 2026
Listed for sale
$3,499,000
Jun 29, 2026
Price changed
$3,399,000
Jul 23, 2026
Price reduced
$3,349,900 $3,399,000 ↓ $49,100
Aug 06, 2026
Price reduced
$3,299,900 $3,349,900 ↓ $50,000
Oct 23, 2026
Price reduced
$3,099,000 $3,299,900 ↓ $200,900
Property Overview
Beds 4
Baths 4.5
Sq. Ft. 4,588
Lot Size 0.28 acres
Stories 2
Year Built 2021
Property Type Single Family Residence
Subdivision Rancharrah Villages 1,2,& 3
APN 226-081-03
Parking
Garage Spaces 3
Total Parking 6
Parking Features Additional Parking, Attached, Electric Vehicle Charging Station(s), Garage, Garage Door Opener
Attached Garage Yes
Exterior & Lot
Exterior Features Built-in Barbecue, Fire Pit, Rain Gutters
Lot Features Common Area, Gentle Sloping, Landscaped, Level, Sprinklers In Front, Sprinklers In Rear
View Mountain(s), Park/Greenbelt, Trees/Woods
Construction Stone, Stucco
Roof Metal
Foundation Slab
Utilities & Systems
Heating Forced Air, Natural Gas
Cooling Central Air, ENERGY STAR Qualified Equipment
Financial
Annual Tax $18,833
HOA Fee $220 / Monthly
HOA / Community Rancharrah
Schools
Elementary School Huffaker
Middle School Pine
High School Reno
HOA & Community
Community Amenities Barbecue, Clubhouse, Fitness Center, Gated, Landscaping, Management, Parking, Pool, Recreation Room, Security, Spa/Hot Tub
📊

STR Investment Analysis

See projected rental revenue, occupancy rates, and investment scores.

STR Investment Analysis

STR analysis
STRUCTURAL SCORE —
—
PROJECTED GROSS ANNUAL REVENUE
—
~— per month
Avg Nightly
—
Occupancy
—
Cap Rate
—

Home Insurance Estimate

Standard homeowners policy for this home

$8,600 – $12,600/yr
about $883/mo
Est. Rebuild Cost (Coverage A)
$2,523,400

Estimate from an estimated rebuild cost at standard-market rates. Not a bindable quote; get a local broker quote for accuracy.

See it in the monthly payment

Cost Segregation Tax Savings

Estimated first-year bonus depreciation savings

Estimated First-Year Tax Savings
$0
via bonus depreciation
Land Value
$0
Improvement Basis
$0
5-Year Property (18%)
$0
15-Year Property (10%)
$0
Estimates are for informational purposes only and do not constitute tax advice. Consult a qualified CPA or tax professional for your specific situation. Actual savings depend on individual tax circumstances.

Payment calculator

$18,342 per month
Principal & interest
$15,670/mo
Property taxes
$1,569/mo
The seller's current bill, from the MLS: a Nevada bill doesn't reset when a home sells.
HOA dues
$220/mo
From MLS listing data.
Home insurance
$883/mo
Estimated ~$8,600–$12,600/yr — get a local broker quote for accuracy.
Down payment
20% ($619,800)
Home price
$3,099,000
Loan details
30-yr fixed, 6.5%
Request a Tour

We'll contact you soon.

R
Real Estate Tahoe
Real Estate Agent

Send a Message