



$2,450,000 $2,675,000 ↓ $225,000 reduced Active
2535 W Lake Ridge Shores
Reno, NV 89519

Get homes like this by email

When a home like this lists in Reno at a similar price and size, we email you the same day. No account needed.

STR Status Unknown
4 Beds
·
3.5 Baths
·
5,270 Sq Ft

Our data on this home

About This Property

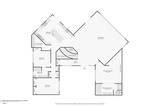
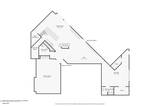
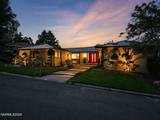
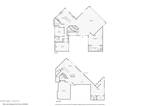
Experience the perfect balance of modern architecture and contemporary luxury in this exquisitely reimagined residence within the exclusive, guard-gated Lake Ridge Shores Estates. Every element of this exceptional home has been thoughtfully redesigned to deliver timeless style, effortless functionality, and elevated living. A dramatic Gyrofocus gas fireplace anchors the expansive great room, where soaring ceilings, refinished hardwood floors, and walls of picture windows fill the home with natural light while framing serene views of the beautifully landscaped half-acre grounds. The seamless indoor-outdoor design extends to an expansive entertaining deck overlooking the private backyard, creating an ideal setting for both intimate gatherings and grand-scale entertaining. The walk-out lower level offers exceptional versatility with a private ensuite guest retreat, an impressive cinema room featuring a 12-foot projection screen, and a sophisticated entertaining space complete with a full bar showcasing Bentley Cambria countertops, a temperature-controlled wine cellar, and a dedicated cocktail lounge. Designed as a true sanctuary, the luxurious primary suite features a spa-inspired bath with a Japanese soaking tub, Robern uplift mirrors, an expansive custom closet with designer sliding doors, and a dedicated dressing vanity. From the sleek metal roof and striking falling-water paver entry to the impeccable craftsmanship and designer finishes found throughout, every detail has been intentionally curated. This is more than a home—it's a statement of architectural excellence, offering an unmatched lifestyle in one of Reno's most coveted neighborhoods.

Listed by Lindsay Clarke — RE/MAX Professionals-Reno

Listing Details

Status Active
MLS # 260009687
Days on Market 94
Price/Sq Ft $465

Property History

Jul 28, 2026
Listed for sale
$2,675,000
Sep 01, 2026
Price reduced
$2,590,999 $2,675,000 ↓ $84,001
Oct 02, 2026
Price reduced
$2,450,000 $2,590,999 ↓ $140,999
Property Overview
Beds 4
Baths 3.5
Sq. Ft. 5,270
Lot Size 0.57 acres
Stories 2
Year Built 1976
Property Type Single Family Residence
Subdivision Lake Ridge Shores 1
APN 042-071-18
Parking
Garage Spaces 3
Total Parking 3
Parking Features Attached, Garage
Attached Garage Yes
Exterior & Lot
Exterior Features Balcony, Rain Gutters
Lot Features Gentle Sloping, Greenbelt, Landscaped, Sprinklers In Front, Sprinklers In Rear
Construction Brick
Roof Metal, Pitched
Foundation Slab
Utilities & Systems
Heating Fireplace(s), Forced Air, Hot Water, Natural Gas
Cooling Central Air
Financial
Annual Tax $6,259
HOA Fee $385 / Monthly
HOA / Community Lake Ridge Shores Association
Schools
Elementary School Caughlin Ranch
Middle School Swope
High School Reno
HOA & Community
Community Amenities Gated, Security, Tennis Court(s)
📊

STR Investment Analysis

See projected rental revenue, occupancy rates, and investment scores.

STR Investment Analysis

STR analysis
STRUCTURAL SCORE —
—
PROJECTED GROSS ANNUAL REVENUE
—
~— per month
Avg Nightly
—
Occupancy
—
Cap Rate
—

Home Insurance Estimate

Standard homeowners policy for this home

$9,900 – $14,500/yr
about $1,017/mo
Est. Rebuild Cost (Coverage A)
$2,898,500

Estimate from an estimated rebuild cost at standard-market rates. Not a bindable quote; get a local broker quote for accuracy.

See it in the monthly payment

Cost Segregation Tax Savings

Estimated first-year bonus depreciation savings

Estimated First-Year Tax Savings
$0
via bonus depreciation
Land Value
$0
Improvement Basis
$0
5-Year Property (18%)
$0
15-Year Property (10%)
$0
Estimates are for informational purposes only and do not constitute tax advice. Consult a qualified CPA or tax professional for your specific situation. Actual savings depend on individual tax circumstances.

Payment calculator

$14,313 per month
Principal & interest
$12,389/mo
Property taxes
$522/mo
The seller's current bill, from the MLS: a Nevada bill doesn't reset when a home sells.
HOA dues
$385/mo
From MLS listing data.
Home insurance
$1,017/mo
Estimated ~$9,900–$14,500/yr — get a local broker quote for accuracy.
Down payment
20% ($490,000)
Home price
$2,450,000
Loan details
30-yr fixed, 6.5%
Request a Tour

We'll contact you soon.

R
Real Estate Tahoe
Real Estate Agent

Send a Message