



$1,599,000 $1,925,000 ↓ $326,000 reduced Active
5449 Side Saddle Trail
Reno, NV 89511

Email me if this home's price drops or it goes under contract

We email you the day 5449 Side Saddle Trail drops its price, goes under contract or sells, plus new homes like it in Reno at a similar price and size. No account needed.

See all 1191 homes for sale in Reno →
STR Status Unknown
5 Beds
·
5.5 Baths
·
4,659 Sq Ft

Our data on this home

About This Property

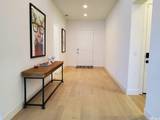
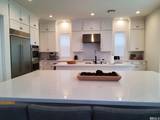
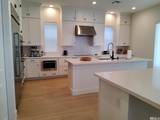
This Astoundingly beautiful Rancharrah home must be seen. The home opens to a large entry way with an office and bedroom to the right. You continue on through the entry to the main living area, a huge great room. The great room features a wonderful wet bar, a floor to ceiling fireplace, and flows right into the backyard. The kitchen faces the great room, and has JennAir appliances, quartz counter tops, a large pantry and tons of cabinets., The primary bedroom, the other 3 bedrooms and laundry are upstairs and are centered off a large loft. The primary bedroom is spacious with dual sinks and garden tub and a huge shower. All 5 bedrooms have attached bathrooms and large walk-in closets. The backyard is low maintenance with a covered patio and an incredible gas fire pit.

Listed by Kevin Caple — Coldwell Banker Select Reno

Listing Details

Status Active
MLS # 250003674
Days on Market 605
Price/Sq Ft $343

Property History

Mar 25, 2025
Listed for sale
$1,925,000
Jul 15, 2026
Price reduced
$1,599,000 $1,699,000 ↓ $100,000
Property Overview
Beds 5
Baths 5.5
Sq. Ft. 4,659
Lot Size 0.15 acres
Stories 2
Year Built 2023
Property Type Single Family Residence
Subdivision Rancharrah Village 6B
APN 226-152-06
Parking
Garage Spaces 3
Total Parking 3
Parking Features Attached, Electric Vehicle Charging Station(s), Garage Door Opener
Attached Garage Yes
Exterior & Lot
Exterior Features None
Lot Features Landscaped, Level
View Mountain(s)
Construction Stucco, Masonry Veneer
Roof Composition, Pitched, Shingle
Foundation Slab
Utilities & Systems
Heating Forced Air, Natural Gas
Cooling Central Air, Refrigerated
Financial
Annual Tax $14,119
HOA Fee $210 / Monthly
Schools
Elementary School Huffaker
Middle School Pine
High School Reno
HOA & Community
Community Amenities Pool, Security, Clubhouse/Recreation Room
📊

STR Investment Analysis

See projected rental revenue, occupancy rates, and investment scores.

STR Investment Analysis

STR analysis
STRUCTURAL SCORE —
—
PROJECTED GROSS ANNUAL REVENUE
—
~— per month
Avg Nightly
—
Occupancy
—
Cap Rate
—

Home Insurance Estimate

Standard homeowners policy for this home

$6,700 – $9,800/yr
about $688/mo
Est. Rebuild Cost (Coverage A)
$1,956,780

Estimate from an estimated rebuild cost at standard-market rates. Not a bindable quote; get a local broker quote for accuracy.

See it in the monthly payment

Cost Segregation Tax Savings

Estimated first-year bonus depreciation savings

Estimated First-Year Tax Savings
$0
via bonus depreciation
Land Value
$0
Improvement Basis
$0
5-Year Property (18%)
$0
15-Year Property (10%)
$0
Estimates are for informational purposes only and do not constitute tax advice. Consult a qualified CPA or tax professional for your specific situation. Actual savings depend on individual tax circumstances.

Payment calculator

$10,160 per month
Principal & interest
$8,085/mo
Property taxes
$1,177/mo
The seller's current bill, from the MLS: a Nevada bill doesn't reset when a home sells.
HOA dues
$210/mo
From MLS listing data.
Home insurance
$688/mo
Estimated ~$6,700–$9,800/yr — get a local broker quote for accuracy.
Down payment
20% ($319,800)
Home price
$1,599,000
Loan details
30-yr fixed, 6.5%
Request a Tour

We'll contact you soon.

R
Real Estate Tahoe
Real Estate Agent

Send a Message