

$3,500,000 $3,995,000 ↓ $495,000 reduced Active
1145 Country Estates Circle
Reno, NV 89511
STR Status Unknown
7 Beds
·
5.0 Baths
·
7,983 Sq Ft
Virtual Tour

Get homes like this by email

When a home like this lists in Reno at a similar price and size, we email you the same day. No account needed.

About This Property

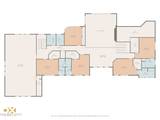
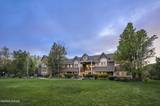
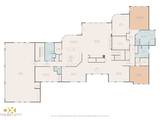
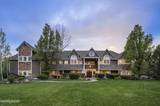
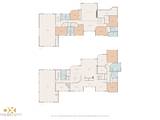
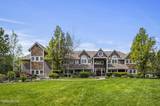
Set on a private 2.137-acre parcel in Reno's established Country Estates neighborhood, this custom residence offers 7,983 square feet of thoughtfully designed living space where refined comfort meets timeless appeal. Mature trees and beautifully landscaped grounds provide a serene, park-like setting that feels both secluded and well connected to the best of south Reno. Inside, soaring ceilings, abundant natural light, and clean architectural lines create a sense of openness and ease. The heart of the home is a well-appointed kitchen with granite countertops, a generous center island, and a walk-in pantry—flowing seamlessly into the spacious living and dining areas designed for both everyday comfort and memorable entertaining. With six bedrooms—four featuring en suite bathrooms and two sharing a Jack & Jill—the layout offers flexibility for a variety of lifestyles. A seventh bedroom is currently used as a theater room, offering additional versatility. The main-level primary suite is a true retreat, complete with a spa-inspired bath, dual vanities, a soaking tub, steam shower, private water closet, and an expansive walk-in closet. Additional features include two half baths (one on each level), two laundry rooms (upstairs and downstairs, with an extra refrigerator), front and back staircases, an exercise room, and a bonus room. Outdoors, enjoy the expansive lawn, mature landscaping, and a covered patio ideal for alfresco dining, peaceful mornings, and relaxed gatherings. A spacious three-car garage and ample storage complete the package. This rare offering combines privacy, scale, and timeless architecture with convenient access to shopping, trails, and I-580—creating an exceptional lifestyle opportunity in one of Reno's most enduring neighborhoods.

Listed by Ryan Mitchell — Compass

Listing Details

Status Active
MLS # 260004431
Days on Market 173
Price/Sq Ft $438

Property History

Apr 14, 2026
Listed for sale
$3,995,000
Jun 25, 2026
Price changed
$3,700,000
Jul 15, 2026
Pending
$3,700,000
Aug 04, 2026
Price reduced
$3,500,000 $3,700,000 ↓ $200,000
Aug 04, 2026
Relisted
$3,500,000
Property Overview
Beds 7
Baths 5.0
Sq. Ft. 7,983
Lot Size 2.14 acres
Stories 2
Year Built 1997
Property Type Single Family Residence
Subdivision Country Estates 1
APN 043-251-09
Parking
Garage Spaces 3
Total Parking 3
Parking Features Additional Parking, Garage, Garage Door Opener
Attached Garage Yes
Exterior & Lot
Exterior Features Dog Run, Fire Pit, Rain Gutters
Lot Features Landscaped, Level, Sprinklers In Front, Sprinklers In Rear
View Mountain(s)
Construction HardiPlank Type, Stone Veneer
Roof Tile
Foundation Slab
Utilities & Systems
Heating Forced Air, Natural Gas
Cooling Attic Fan, Central Air
Financial
Annual Tax $15,630
Schools
Elementary School Huffaker
Middle School Pine
High School Reno
📊

STR Investment Analysis

See projected rental revenue, occupancy rates, and investment scores.

STR Investment Analysis

STR analysis
STRUCTURAL SCORE —
—
PROJECTED GROSS ANNUAL REVENUE
—
~— per month
Avg Nightly
—
Occupancy
—
Cap Rate
—

Cost Segregation Tax Savings

Estimated first-year bonus depreciation savings

Estimated First-Year Tax Savings
$0
via bonus depreciation
Land Value
$0
Improvement Basis
$0
5-Year Property (18%)
$0
15-Year Property (10%)
$0
Estimates are for informational purposes only and do not constitute tax advice. Consult a qualified CPA or tax professional for your specific situation. Actual savings depend on individual tax circumstances.

Payment calculator

$20,539 per month
Principal & interest
$17,698/mo
Property taxes
$1,303/mo
The seller's current bill, from the MLS: a Nevada bill doesn't reset when a home sells.
HOA dues
$0/mo
From MLS listing data.
Home insurance
$1,538/mo
Estimated ~$14,900–$22,000/yr — get a local broker quote for accuracy.
Down payment
20% ($700,000)
Home price
$3,500,000
Loan details
30-yr fixed, 6.5%
Request a Tour

We'll contact you soon.

R
Real Estate Tahoe
Real Estate Agent

Send a Message