

$550,000 Active
1052 Crown View Drive
Reno, NV 89523
✓ STR Allowed
Washoe County has no STR permit caps. No HOA restrictions found — single-family homes are generally allowed.
3 Beds
·
2.5 Baths
·
1,371 Sq Ft

About This Property

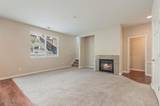
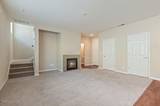
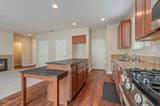
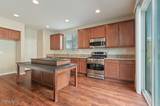
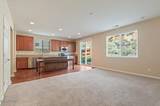
Welcome home to this charming 3-bedroom, 2.5-bathroom home in desirable Northwest Reno. Situated directly across from Rainbow Ridge Park, this beautiful two-story stucco home offers comfortable living in a fantastic location with open views and a welcoming neighborhood. Built just 16 years ago, it combines modern conveniences with timeless appeal. Step inside to an open and inviting floor plan featuring 18" x 18" tile flooring and abundant natural light throughout the main living areas. The kitchen is equipped with stainless steel appliances, granite countertops, and plenty of cabinet and counter space, making it ideal for both everyday living and entertaining. Upstairs, you'll find a spacious primary suite with an en-suite bathroom, while two additional bedrooms and a full bathroom provide plenty of room for family, guests, or a home office. Upgraded insulation helps improve year-round comfort and energy efficiency. Enjoy the convenience of being just steps from Rainbow Ridge Park while also being close to shopping, dining, schools, and everything Northwest Reno has to offer. This well-maintained home offers the perfect combination of comfort, location, and value.

Listed by Karen Walker-Hill — Ferrari-Lund Real Estate Reno

Listing Details

Status Active
MLS # 260009152
Price/Sq Ft $401

Property History

Jul 17, 2026
Listed for sale
$550,000
Property Overview
Beds 3
Baths 2.5
Sq. Ft. 1,371
Lot Size 0.13 acres
Stories 2
Year Built 2010
Property Type Single Family Residence
Subdivision Grand Summit
STR Jurisdiction Washoe County
APN 202-191-20
Parking
Garage Spaces 2
Total Parking 4
Parking Features Attached, Garage, Garage Door Opener
Attached Garage Yes
Exterior & Lot
Exterior Features None
Lot Features Level, Steep Slope
View Mountain(s), Park/Greenbelt
Construction Stucco
Roof Asphalt
Foundation Slab
Utilities & Systems
Heating Forced Air, Natural Gas
Cooling Central Air
Financial
Annual Tax $5,033
HOA Fee $58 / Annually
HOA / Community lma city of reno
Schools
Elementary School Winnemucca, Sarah
Middle School Billinghurst
High School McQueen
HOA & Community
Community Amenities None
📊

STR Investment Analysis

See projected rental revenue, occupancy rates, and investment scores.

STR Investment Analysis

Permitted Zone
STRUCTURAL SCORE Excellent
87
PROJECTED ANNUAL REVENUE
$142,500 ($118K – $167K range)
~$11,875 per month
Avg Nightly
$485
Occupancy
68%
Cap Rate
5.2%

Cost Segregation Tax Savings

Estimated first-year bonus depreciation savings

Estimated First-Year Tax Savings
$0
via bonus depreciation
Land Value
$0
Improvement Basis
$0
5-Year Property (18%)
$0
15-Year Property (10%)
$0
Estimates are for informational purposes only and do not constitute tax advice. Consult a qualified CPA or tax professional for your specific situation. Actual savings depend on individual tax circumstances.

Payment calculator

$0 per month
Principal & interest
$0
Property taxes
$0
HOA dues
$0
From MLS listing data.
Home insurance
$0
Insurance estimate only — Tahoe wildfire-zone rates vary; get a local broker quote for accuracy.
Down payment
20% ($110,000)
Home price
$550,000
Loan details
30-yr fixed, 6.5%
Request a Tour

We'll contact you soon.

R
Real Estate Tahoe
Real Estate Agent

Send a Message