


Get homes like this by email
When a home like this lists in Reno at a similar price and size, we email you the same day. No account needed.
Own this home or one nearby?
What's this home worth today?
It sold for $495,000 on 2026-10-07, and prices have moved since. Three boxes: leave your number and Murat calls you with what it would sell for today, priced from the latest closed sales nearby.
Looking to buy instead? See similar homes for sale nearby ↓
Our data on this home
About This Property
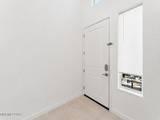
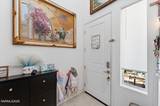
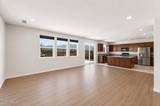
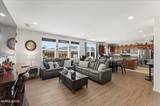
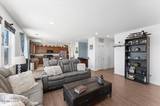
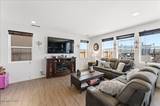
Privacy, views, and a floor plan that just works. Backing to open space with no rear neighbors, this 3-bedroom plus den, 2.5-bath home offers a setting that's difficult to find. Inside, you'll find 2,167 square feet filled with natural light, luxury plank flooring, refreshed bathrooms, abundant storage, and even a hidden bonus closet. The kitchen features granite countertops, a large island, and a custom bar that's perfect for entertaining, working from home, or everyday living. The flexible den provides space for a home office, gym, or playroom. Step outside to a backyard ready for your personal touch while enjoying unobstructed views and added privacy behind you. Conveniently located near shopping, dining, and freeway access, this home combines function, location, and one of the best settings in the neighborhood.
Listing Details
Property History
Home Insurance Estimate
Standard homeowners policy for this home
Estimate from an estimated rebuild cost at standard-market rates. Not a bindable quote; get a local broker quote for accuracy.
See it in the monthly payment


