

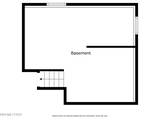
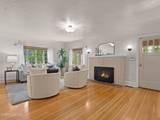
$899,000 $999,000 ↓ $100,000 reduced Active Under Contract
11 Bret Harte Avenue
Reno, NV 89509

Get homes like this by email

When a home like this lists in Reno at a similar price and size, we email you the same day. No account needed.

STR Status Unknown
4 Beds
·
2.0 Baths
·
1,831 Sq Ft
Virtual Tour

Our data on this home

About This Property

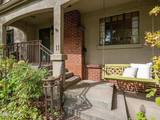
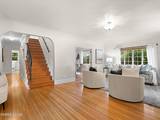
Rare 4-bedroom Tudor in historic Newlands Heights, blending classic Old Southwest charm with thoughtful modern updates. Beautifully refinished original hardwood floors and fresh interior paint create a bright, airy feel throughout. The kitchen and bathrooms have been updated, along with a modern gas fireplace and electrical improvements. Four true bedrooms are a rare find in this neighborhood. The upstairs primary suite offers added privacy, a walk-in closet with potential to expand into the adjacent attic, and a recently installed mini-split for dedicated heating and air conditioning in the primary bedroom. The rest of the home features 2-zone central air and 3-zone forced-air heating, with radiant heat also available. The detached garage faces Manor Drive and opens directly into a fully fenced, private backyard with a dedicated dog run and plenty of space to relax or entertain. Ideally located in the heart of Old Southwest Reno, close to downtown, the Truckee River, restaurants, coffee shops, parks, and neighborhood amenities. A rare opportunity to own a move-in-ready 4-bedroom Tudor with air conditioning in one of Reno's most iconic neighborhoods.

Listed by Christian Reviglio — Opal Real Estate Advisors

Listing Details

Status Active Under Contract
MLS # 260011034
Days on Market 53
Price/Sq Ft $491

Property History

Aug 26, 2026
Listed for sale
$999,000
Sep 15, 2026
Price reduced
$937,500 $999,000 ↓ $61,500
Oct 16, 2026
Price reduced
$899,000 $937,500 ↓ $38,500
Oct 18, 2026
Pending
$899,000
Property Overview
Beds 4
Baths 2.0
Sq. Ft. 1,831
Lot Size 0.12 acres
Stories 2
Year Built 1934
Property Type Single Family Residence
Subdivision Newlands Manor
APN 011-281-02
Parking
Garage Spaces 1
Total Parking 1
Parking Features Additional Parking, Detached, Garage, Garage Door Opener
Attached Garage Yes
Exterior & Lot
Exterior Features Dog Run, Rain Gutters
Lot Features Landscaped, Level, Sprinklers In Front, Sprinklers In Rear
Construction Brick, Stucco
Roof Composition, Pitched, Shingle
Foundation Crawl Space
Utilities & Systems
Heating Fireplace(s), Forced Air, Natural Gas
Cooling Central Air, Heat Pump
Financial
Annual Tax $1,591
Schools
Elementary School Beck
Middle School Swope
High School Reno
📊

STR Investment Analysis

See projected rental revenue, occupancy rates, and investment scores.

STR Investment Analysis

STR analysis
STRUCTURAL SCORE —
—
PROJECTED GROSS ANNUAL REVENUE
—
~— per month
Avg Nightly
—
Occupancy
—
Cap Rate
—

Home Insurance Estimate

Standard homeowners policy for this home

$2,600 – $3,800/yr
about $267/mo
Est. Rebuild Cost (Coverage A)
$769,020

Estimate from an estimated rebuild cost at standard-market rates. Not a bindable quote; get a local broker quote for accuracy.

See it in the monthly payment

Cost Segregation Tax Savings

Estimated first-year bonus depreciation savings

Estimated First-Year Tax Savings
$0
via bonus depreciation
Land Value
$0
Improvement Basis
$0
5-Year Property (18%)
$0
15-Year Property (10%)
$0
Estimates are for informational purposes only and do not constitute tax advice. Consult a qualified CPA or tax professional for your specific situation. Actual savings depend on individual tax circumstances.

Payment calculator

$4,946 per month
Principal & interest
$4,546/mo
Property taxes
$133/mo
The seller's current bill, from the MLS: a Nevada bill doesn't reset when a home sells.
HOA dues
$0/mo
From MLS listing data.
Home insurance
$267/mo
Estimated ~$2,600–$3,800/yr — get a local broker quote for accuracy.
Down payment
20% ($179,800)
Home price
$899,000
Loan details
30-yr fixed, 6.5%
Request a Tour

We'll contact you soon.

R
Real Estate Tahoe
Real Estate Agent

Send a Message