




Get townhomes like this by email
When a townhome like this lists in Reno at a similar price and size, we email you the same day. No account needed.
Our data on this home
About This Property
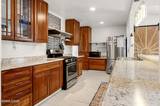
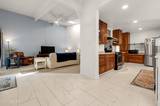
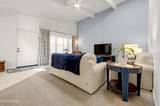
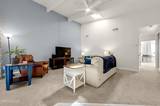
Remarkably updated home with expanded permitted living area and open kitchen with amazing natural light via skylights. Included are all kitchen appliances, washer, and dryer making the home move in ready. The expanded living area, open kitchen, cathedral ceiling, large lot and deck make this home comfortable for entertainment. The two bedrooms with a shared bath is located to the rear of the home providing extra privacy. Attached single car garage with entry direct into the home. The large lot and driveway provides ample parking to include plenty of space for RV, boat, cars, and all the toys. The backyard has a separate area for entainment and plenty of extra space beyond to include a shed. Many of the major home systems (HVAC, Roof, appliances) been replaced.
Listing Details
Property History
Sale History · changed hands 1×
| Sold | Price | Listing agent (sell side) | Buyer agent (buy side) |
|---|---|---|---|
| Jun 2023 | $335,000 | Emily Fragoso-SanchezEpique Realty | Rodney LeeColdwell Banker Select Mt Rose |
MLS closed sales, with duplicate ingestions collapsed and lease records excluded, so each row is a distinct transaction. Rows marked county record come from the assessor's deed data, which reaches back further than the MLS feed; rows marked via a listing site fill the years the feed misses using that site's public sale record.
STR Investment Analysis
STR analysisHome Insurance Estimate
Standard homeowners policy for this home
Estimate from an estimated rebuild cost at standard-market rates. Not a bindable quote; get a local broker quote for accuracy.
See it in the monthly paymentCost Segregation Tax Savings
Estimated first-year bonus depreciation savings


