

$549,500 Active
7500 Rambling Rdg Road
Reno, NV 89506

Email me if this home's price drops or it goes under contract

We email you the day 7500 Rambling Rdg Road drops its price, goes under contract or sells, plus new homes like it in Reno at a similar price and size. No account needed.

See all 1191 homes for sale in Reno →
STR Status Unknown
4 Beds
·
3.0 Baths
·
1,877 Sq Ft

Our data on this home

About This Property

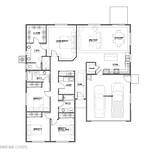
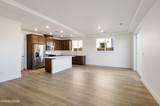
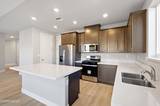
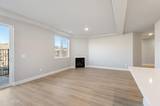
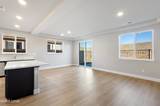
Welcome home to The Trails Community! This 4-bedroom, 3-bathroom single-story features a warm and inviting open-concept layout. The fully upgraded kitchen includes sleek finishes, an appliance package, a full-size pantry, quartz countertops, and an oversized island. The cozy living area flows seamlessly to the outdoor space that backs to open land for ultimate privacy. The primary bedroom has a large walk-in closet, 2 sinks, and an extra-large shower. Bedroom 2 is a jr. ensuite perfect for guests. The home has a concrete tile roof, 9' ceilings, paver driveways, an upgraded electrical package, and more. Located in a peaceful neighborhood, with parks and shopping at walking distance and minutes from freeway access.

Listed by Rose Teddy — RE/MAX Professionals-Reno

Listing Details

Status Active
MLS # 260002896
Days on Market 251
Price/Sq Ft $293

Property History

Mar 14, 2026
Listed for sale
$549,500
Jul 19, 2026
Pending
$549,500
Jul 27, 2026
Relisted
$549,500
Property Overview
Beds 4
Baths 3.0
Sq. Ft. 1,877
Lot Size 0.10 acres
Stories 1
Year Built 2024
Property Type Single Family Residence
Subdivision Amended Vista Enclave Phase 2
APN 554-491-22
Parking
Garage Spaces 2
Total Parking 2
Parking Features Attached, Garage, Garage Door Opener
Attached Garage Yes
Exterior & Lot
Exterior Features Rain Gutters, None
Lot Features Landscaped, Level, Sprinklers In Front
View Desert, Mountain(s)
Construction Stone Veneer, Stucco
Roof Tile
Foundation Slab
Utilities & Systems
Heating Forced Air, Natural Gas
Cooling Central Air, ENERGY STAR Qualified Equipment, Evaporative Cooling
Financial
Annual Tax $5,129
HOA Fee $47 / Monthly
HOA / Community Associa
Schools
Elementary School Lemmon Valley
Middle School OBrien
High School North Valleys
HOA & Community
Community Amenities None
📊

STR Investment Analysis

See projected rental revenue, occupancy rates, and investment scores.

STR Investment Analysis

STR analysis
STRUCTURAL SCORE —
—
PROJECTED GROSS ANNUAL REVENUE
—
~— per month
Avg Nightly
—
Occupancy
—
Cap Rate
—

Home Insurance Estimate

Standard homeowners policy for this home

$2,700 – $3,900/yr
about $275/mo
Est. Rebuild Cost (Coverage A)
$788,340

Estimate from an estimated rebuild cost at standard-market rates. Not a bindable quote; get a local broker quote for accuracy.

See it in the monthly payment

Cost Segregation Tax Savings

Estimated first-year bonus depreciation savings

Estimated First-Year Tax Savings
$0
via bonus depreciation
Land Value
$0
Improvement Basis
$0
5-Year Property (18%)
$0
15-Year Property (10%)
$0
Estimates are for informational purposes only and do not constitute tax advice. Consult a qualified CPA or tax professional for your specific situation. Actual savings depend on individual tax circumstances.

Payment calculator

$3,528 per month
Principal & interest
$2,779/mo
Property taxes
$427/mo
The seller's current bill, from the MLS: a Nevada bill doesn't reset when a home sells.
HOA dues
$47/mo
From MLS listing data.
Home insurance
$275/mo
Estimated ~$2,700–$3,900/yr — get a local broker quote for accuracy.
Down payment
20% ($109,900)
Home price
$549,500
Loan details
30-yr fixed, 6.5%
Request a Tour

We'll contact you soon.

R
Real Estate Tahoe
Real Estate Agent

Send a Message