

$659,250 $667,250 ↓ $8,000 reduced Active Under Contract
7155 Quill Drive
Reno, NV 89506

Get homes like this by email

When a home like this lists in Reno at a similar price and size, we email you the same day. No account needed.

STR Status Unknown
4 Beds
·
3.0 Baths
·
2,402 Sq Ft

Our data on this home

About This Property

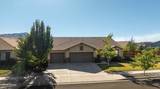
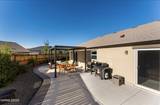
Welcome home to this gorgeous, spacious 4-bedroom, 3-full bath residence offering the perfect blend of comfort, functionality, and convenience. With a desirable 3 car garage and plenty of additional parking, there's room for vehicles, guests and more !! Situated on a generous 0.285-acre lot this home provides ample outdoor space for entertaining, gardening, or simply enjoying your own backyard retreat. Inside you'll find a spacious layout designed to accommodate both everyday living and special gatherings. Located less than a mile away from Alice Smith elementary school and a nearby grocery store you'll appreciate having everyday essentials just minutes from your doorstep and close near by highway accessibility. This beautiful home combines space. location and convenience making it the perfect place to call home.

Listed by Tyler Soto — Keller Williams Group One Inc.

Listing Details

Status Active Under Contract
MLS # 260009921
Days on Market 95
Price/Sq Ft $274

Property History

Aug 01, 2026
Listed for sale
$667,250
Sep 04, 2026
Price reduced
$659,250 $667,250 ↓ $8,000
Sep 18, 2026
Pending
$659,250

Sale History · changed hands 1×

Sold Price Listing agent (sell side) Buyer agent (buy side)
May 2024 $637,500 Jack CoteRE/MAX Gold Tyler SotoRE/MAX Professionals-Reno

MLS closed sales, with duplicate ingestions collapsed and lease records excluded, so each row is a distinct transaction. Rows marked county record come from the assessor's deed data, which reaches back further than the MLS feed; rows marked via a listing site fill the years the feed misses using that site's public sale record.

Property Overview
Beds 4
Baths 3.0
Sq. Ft. 2,402
Lot Size 0.29 acres
Stories 1
Year Built 2017
Property Type Single Family Residence
Subdivision Wild Stallion Estates Phase 7
APN 552-352-07
Parking
Garage Spaces 3
Total Parking 3
Parking Features Garage, Garage Door Opener
Attached Garage Yes
Exterior & Lot
Exterior Features Dog Run
Lot Features Gentle Sloping, Landscaped, Level, Sprinklers In Front, Sprinklers In Rear
View Desert, Mountain(s)
Construction Stucco
Roof Composition, Pitched, Shingle
Foundation Slab
Utilities & Systems
Heating Forced Air, Natural Gas
Cooling Central Air
Financial
Annual Tax $5,096
HOA Fee $40 / Monthly
HOA / Community Cabernet Homeowners Association
Schools
Elementary School Smith, Alice
Middle School OBrien
High School North Valleys
HOA & Community
Community Amenities None
📊

STR Investment Analysis

See projected rental revenue, occupancy rates, and investment scores.

STR Investment Analysis

STR analysis
STRUCTURAL SCORE —
—
PROJECTED GROSS ANNUAL REVENUE
—
~— per month
Avg Nightly
—
Occupancy
—
Cap Rate
—

Home Insurance Estimate

Standard homeowners policy for this home

$3,400 – $5,000/yr
about $350/mo
Est. Rebuild Cost (Coverage A)
$1,008,840

Estimate from an estimated rebuild cost at standard-market rates. Not a bindable quote; get a local broker quote for accuracy.

See it in the monthly payment

Cost Segregation Tax Savings

Estimated first-year bonus depreciation savings

Estimated First-Year Tax Savings
$0
via bonus depreciation
Land Value
$0
Improvement Basis
$0
5-Year Property (18%)
$0
15-Year Property (10%)
$0
Estimates are for informational purposes only and do not constitute tax advice. Consult a qualified CPA or tax professional for your specific situation. Actual savings depend on individual tax circumstances.

Payment calculator

$4,149 per month
Principal & interest
$3,334/mo
Property taxes
$425/mo
The seller's current bill, from the MLS: a Nevada bill doesn't reset when a home sells.
HOA dues
$40/mo
From MLS listing data.
Home insurance
$350/mo
Estimated ~$3,400–$5,000/yr — get a local broker quote for accuracy.
Down payment
20% ($131,850)
Home price
$659,250
Loan details
30-yr fixed, 6.5%
Request a Tour

We'll contact you soon.

R
Real Estate Tahoe
Real Estate Agent

Send a Message