

$699,900 $769,000 ↓ $69,100 reduced Active
8135 Fire Opal Lane
Reno, NV 89506
STR Status Unknown
4 Beds
·
3.0 Baths
·
3,137 Sq Ft

Get homes like this by email

When a home like this lists in Reno at a similar price and size, we email you the same day. No account needed.

About This Property

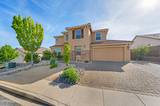
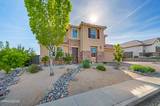
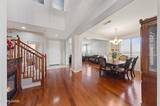
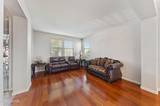
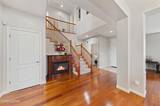
Stunning view home in the desirable North Valleys offering sweeping views of Mount Rose and Peavine Mountain! This spacious and beautifully maintained home features an open and functional floorplan with abundant natural light, rich hardwood flooring, and elegant finishes throughout. The inviting great room showcases a cozy fireplace and flows seamlessly into the expansive kitchen complete with granite countertops, large center island, ample cabinetry, stainless steel appliances, and generous dining space perfect for entertaining. Upstairs, enjoy an oversized bonus/media room ideal for movie nights, game room, or home office space. The luxurious primary suite offers incredible mountain views, a private retreat area with fireplace, spa-like bathroom with dual sinks, soaking tub, separate shower, and spacious walk-in closet. Additional bedrooms provide flexibility for guests, family, or work-from-home needs. Step outside to the beautifully landscaped backyard featuring a covered patio, lush lawn, and breathtaking panoramic views of the surrounding mountains and valleys. This home combines comfort, space, and Nevada outdoor living at its finest. Conveniently located near shopping, schools, parks, and easy freeway access.

Listed by Anita Spencer — RE/MAX Professionals-Sparks

Listing Details

Status Active
MLS # 260006305
Days on Market 138
Price/Sq Ft $223

Property History

May 19, 2026
Listed for sale
$769,000
Jul 24, 2026
Price reduced
$699,900 $724,000 ↓ $24,100
Property Overview
Beds 4
Baths 3.0
Sq. Ft. 3,137
Lot Size 0.22 acres
Stories 2
Year Built 2006
Property Type Single Family Residence
Subdivision Northstar Ranch Phase 3
APN 502-612-08
Parking
Garage Spaces 3
Total Parking 3
Parking Features Attached, Garage, Garage Door Opener, Tandem
Attached Garage Yes
Exterior & Lot
Exterior Features Rain Gutters
Lot Features Landscaped, Level
View Mountain(s)
Construction Stucco
Roof Pitched, Tile
Foundation Slab
Utilities & Systems
Heating Natural Gas
Cooling Central Air
Financial
Annual Tax $3,978
HOA Fee $115 / Quarterly
HOA / Community Northstar Ranch HOA
Schools
Elementary School Smith, Alice
Middle School OBrien
High School North Valleys
HOA & Community
Community Amenities None
📊

STR Investment Analysis

See projected rental revenue, occupancy rates, and investment scores.

STR Investment Analysis

STR analysis
STRUCTURAL SCORE —
—
PROJECTED GROSS ANNUAL REVENUE
—
~— per month
Avg Nightly
—
Occupancy
—
Cap Rate
—

Cost Segregation Tax Savings

Estimated first-year bonus depreciation savings

Estimated First-Year Tax Savings
$0
via bonus depreciation
Land Value
$0
Improvement Basis
$0
5-Year Property (18%)
$0
15-Year Property (10%)
$0
Estimates are for informational purposes only and do not constitute tax advice. Consult a qualified CPA or tax professional for your specific situation. Actual savings depend on individual tax circumstances.

Payment calculator

$4,363 per month
Principal & interest
$3,539/mo
Property taxes
$332/mo
The seller's current bill, from the MLS: a Nevada bill doesn't reset when a home sells.
HOA dues
$29/mo
From MLS listing data.
Home insurance
$463/mo
Estimated ~$4,500–$6,600/yr — get a local broker quote for accuracy.
Down payment
20% ($139,980)
Home price
$699,900
Loan details
30-yr fixed, 6.5%
Request a Tour

We'll contact you soon.

R
Real Estate Tahoe
Real Estate Agent

Send a Message