

$530,000 $545,000 ↓ $15,000 reduced Active
8978 Wolf River Drive
Reno, NV 89506

Get homes like this by email

When a home like this lists in Reno at a similar price and size, we email you the same day. No account needed.

STR Status Unknown
3 Beds
·
2.5 Baths
·
2,120 Sq Ft

Our data on this home

About This Property

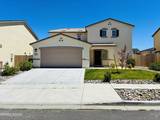
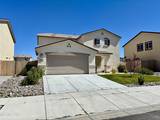
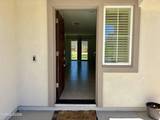
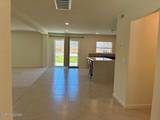
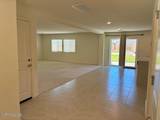
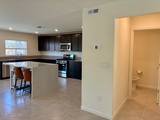
There's so much PRIDE OF OWNERSHIP in this pristine, well-maintained 2023 built, 2120 square foot home... Looks NEW and BARELY LIVED-IN !!! As soon as you enter ... a sprawling open concept awaits, greeting with an expansive QUARTZ KITCHEN ISLAND, state-of-the-art APPLIANCES, NICE CABINETRY, perfect and ready for guests and loved ones alike. Upstairs are 3 GENEROUSLY-SIZED BEDROOMS, a HALLWAY BATH and a LAUNDRY ROOM for your convenience. You have to see the MAIN SUITE meant as your very own private escape with SPA-LIKE en suite BATH and ROOMY WALK-IN closet(s). A SPACIOUS low maintenance 7405 SF LOT outside for cool and quiet summer nights ahead and a little game of hoops in mind. Motivated SELLERS so DON'T MISS OUT !!!

Listed by Angelica Lorenzo — Haute Properties NV

Listing Details

Status Active
MLS # 260009019
Days on Market 99
Price/Sq Ft $250

Property History

Jul 15, 2026
Listed for sale
$545,000
Sep 23, 2026
Price reduced
$530,000 $545,000 ↓ $15,000

Sale History · changed hands 1×

Sold Price Listing agent (sell side) Buyer agent (buy side)
Apr 2024 $515,000 Jonathan WornardteXp Realty, LLC Sean FullerHaute Properties NV

MLS closed sales, with duplicate ingestions collapsed and lease records excluded, so each row is a distinct transaction. Rows marked county record come from the assessor's deed data, which reaches back further than the MLS feed; rows marked via a listing site fill the years the feed misses using that site's public sale record.

Property Overview
Beds 3
Baths 2.5
Sq. Ft. 2,120
Lot Size 0.17 acres
Stories 2
Year Built 2023
Property Type Single Family Residence
Subdivision Stonefield Phase 4 Village 2
APN 568-123-03
Parking
Garage Spaces 2
Total Parking 2
Parking Features Attached, Garage, Garage Door Opener
Attached Garage Yes
Exterior & Lot
Exterior Features Dog Run
Lot Features Landscaped, Level, Sprinklers In Front, Sprinklers In Rear
View Mountain(s)
Construction Stucco
Roof Pitched
Foundation Slab
Utilities & Systems
Heating Forced Air, Natural Gas
Cooling Central Air
Financial
Annual Tax $4,716
HOA Fee $35 / Monthly
HOA / Community Stonefield IV HOA
Schools
Elementary School Lemmon Valley
Middle School OBrien
High School North Valleys
HOA & Community
Community Amenities None
📊

STR Investment Analysis

See projected rental revenue, occupancy rates, and investment scores.

STR Investment Analysis

STR analysis
STRUCTURAL SCORE —
—
PROJECTED GROSS ANNUAL REVENUE
—
~— per month
Avg Nightly
—
Occupancy
—
Cap Rate
—

Home Insurance Estimate

Standard homeowners policy for this home

$3,000 – $4,500/yr
about $312/mo
Est. Rebuild Cost (Coverage A)
$890,400

Estimate from an estimated rebuild cost at standard-market rates. Not a bindable quote; get a local broker quote for accuracy.

See it in the monthly payment

Cost Segregation Tax Savings

Estimated first-year bonus depreciation savings

Estimated First-Year Tax Savings
$0
via bonus depreciation
Land Value
$0
Improvement Basis
$0
5-Year Property (18%)
$0
15-Year Property (10%)
$0
Estimates are for informational purposes only and do not constitute tax advice. Consult a qualified CPA or tax professional for your specific situation. Actual savings depend on individual tax circumstances.

Payment calculator

$3,421 per month
Principal & interest
$2,680/mo
Property taxes
$393/mo
The seller's current bill, from the MLS: a Nevada bill doesn't reset when a home sells.
HOA dues
$35/mo
From MLS listing data.
Home insurance
$313/mo
Estimated ~$3,000–$4,500/yr — get a local broker quote for accuracy.
Down payment
20% ($106,000)
Home price
$530,000
Loan details
30-yr fixed, 6.5%
Request a Tour

We'll contact you soon.

R
Real Estate Tahoe
Real Estate Agent

Send a Message