

$436,500 Active
11700 Camel Rock Drive
Reno, NV 89506

Get homes like this by email

When a home like this lists in Reno at a similar price and size, we email you the same day. No account needed.

STR Status Unknown
4 Beds
·
3.0 Baths
·
1,292 Sq Ft

Our data on this home

About This Property

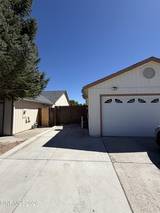
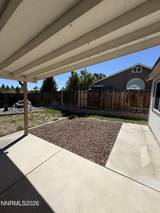
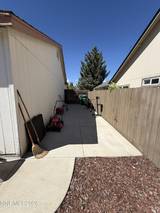
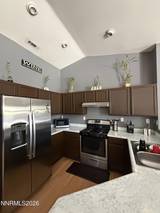
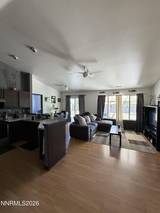
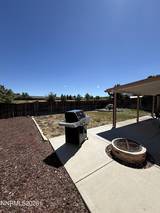
Rare pricing in the north valleys area. This exceptionally unique 4-bedroom 3 full bath home delivers functional layout design and many upgrades. Perfect for roommates or a large household. The highly efficient 1292 sq. ft floor plan boasts TWO independent primary suites, each featuring its own private dedicated en-suite bathroom. Step inside to discover a bright beautifully updated interior showcasing a list of brand-new modern features throughout. The living spaces flow seamlessly into a layout designed to maximize every square inch. Outside, a large backyard with firepit, fountain feature and blank canvas for outdoor entertaining, gardening or relaxation- a spatial luxury you cannot find in tightly packed new build homes with a covered porch. Dedicated and secure RV parking. Located just minutes away from regional parks, shopping and easy freeway access. This turn-key home is aggressively priced and won't last long. New appliances throughout to include with purchase washer, dryer, fridge, dishwasher, lighting and fresh paint throughout.

Listed by Jonathan Minerick — Homecoin.com

Listing Details

Status Active
MLS # 260012305
Days on Market 28
Price/Sq Ft $338

Property History

Sep 24, 2026
Listed for sale
$436,500
Property Overview
Beds 4
Baths 3.0
Sq. Ft. 1,292
Lot Size 0.15 acres
Stories 1
Year Built 1998
Property Type Single Family Residence
Subdivision Sky Vista Village 9A
APN 550-061-08
Parking
Garage Spaces 2
Total Parking 4
Parking Features Garage, Parking Pad, RV Access/Parking
Attached Garage Yes
Exterior & Lot
Exterior Features Fire Pit
Lot Features Sprinklers In Front, Sprinklers In Rear
View Desert, Mountain(s)
Construction Unknown
Roof Composition, Shingle
Foundation Concrete Perimeter
Utilities & Systems
Heating Forced Air
Cooling Central Air
Financial
Annual Tax $1,716
HOA Fee $40 / Monthly
HOA / Community Sky Vista HOA
Schools
Elementary School Stead
Middle School OBrien
High School North Valleys
HOA & Community
Community Amenities None
📊

STR Investment Analysis

See projected rental revenue, occupancy rates, and investment scores.

STR Investment Analysis

STR analysis
STRUCTURAL SCORE —
—
PROJECTED GROSS ANNUAL REVENUE
—
~— per month
Avg Nightly
—
Occupancy
—
Cap Rate
—

Home Insurance Estimate

Standard homeowners policy for this home

$1,800 – $2,700/yr
about $188/mo
Est. Rebuild Cost (Coverage A)
$542,640

Estimate from an estimated rebuild cost at standard-market rates. Not a bindable quote; get a local broker quote for accuracy.

See it in the monthly payment

Cost Segregation Tax Savings

Estimated first-year bonus depreciation savings

Estimated First-Year Tax Savings
$0
via bonus depreciation
Land Value
$0
Improvement Basis
$0
5-Year Property (18%)
$0
15-Year Property (10%)
$0
Estimates are for informational purposes only and do not constitute tax advice. Consult a qualified CPA or tax professional for your specific situation. Actual savings depend on individual tax circumstances.

Payment calculator

$2,578 per month
Principal & interest
$2,207/mo
Property taxes
$143/mo
The seller's current bill, from the MLS: a Nevada bill doesn't reset when a home sells.
HOA dues
$40/mo
From MLS listing data.
Home insurance
$188/mo
Estimated ~$1,800–$2,700/yr — get a local broker quote for accuracy.
Down payment
20% ($87,300)
Home price
$436,500
Loan details
30-yr fixed, 6.5%
Request a Tour

We'll contact you soon.

R
Real Estate Tahoe
Real Estate Agent

Send a Message