



Get homes like this by email
When a home like this lists in Reno at a similar price and size, we email you the same day. No account needed.
Our data on this home
About This Property
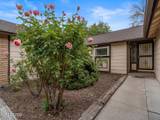
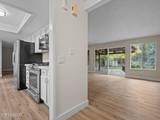
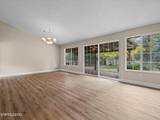
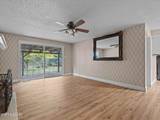
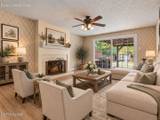
Charming 1-story living on a large, tree-filled lot in southwest Reno. 3-bedroom, 2-bath home featureing luxury vinyl plank flooring, ceiling fans, & an open living & dining area w/vaulted ceiling & walls of windows overlooking the backyard. Separate family room offers a wood-burning fireplace w/gas starter & opens directly to the patio. Galley kitchen includes white shaker cabinetry, stainless steel appliances w/a gas range, & a full wall of pantry storage. The oversized primary suite is a true retreat, w/a gas fireplace, a large walk-in closet, sliding doors to a private deck, & a dual-sink vanity w/makeup station. Outside, a pergola shades the brick patio & built-in outdoor kitchen w/grill, side burner, & sink. Mature trees, lawn, & 2 spacious storage sheds complete the private yard. Laundry room & attached 2-car garage. Refrigerator, washer, & dryer stay. Seasonal view of the mountains. Sold as-is.
Listing Details
Property History
STR Investment Analysis
STR analysisHome Insurance Estimate
Standard homeowners policy for this home
Estimate from an estimated rebuild cost at standard-market rates. Not a bindable quote; get a local broker quote for accuracy.
See it in the monthly paymentCost Segregation Tax Savings
Estimated first-year bonus depreciation savings


