




Get homes like this by email
When a home like this lists in Reno at a similar price and size, we email you the same day. No account needed.
Our data on this home
About This Property
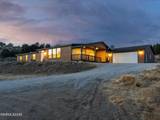
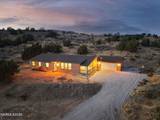
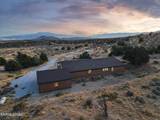
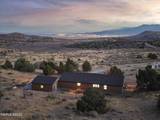
Set against the backdrop of the Peterson Mountains with spectacular sunset views of Peavine Mountain, this nearly 52-acre Red Rock property offers something increasingly hard to find—space, privacy, a substantial home, and a property already thoughtfully set up for horses and livestock. Built in 2018, the expansive single-level home offers 3,344 square feet with four bedrooms, two full baths, one half bath, a dedicated office, mudroom with half bath, and generous open living spaces. Designed with tons of storage options with numerous closets and cabinets throughout the house. At the center of the home is an oversized great room connected to the kitchen which is designed for both everyday living and entertaining, with extensive cabinetry, a large island, abundant counter space, and an enormous walk-in pantry concealed behind matching cabinet doors. The spacious primary suite is situated separately from the other bedrooms and includes a large walk-in closet, soaking tub, separate shower, and dual-sink vanity. With a practical floor plan, abundant storage, and plenty of room to gather, the home is designed to be as functional as the acreage surrounding it. Outside, the property is fully fenced and cross-fenced into five separate pastures, all thoughtfully connected by gates so they can be used independently or opened together. Four horse shelters with turnout areas provide established space for horses, with frost-free water conveniently located nearby. A substantial pipe-fenced bull pen also has frost-free water immediately adjacent, and the property's livestock handling and loading setup adds another level of functionality for horses, cattle, or other livestock. BLM public land access is approximately ¼ mile from the end of the road, adding exceptional opportunities for horseback riding, recreation, and exploring the surrounding Nevada landscape A two-car garage provides additional parking, storage, and workspace, while the acreage offers room to ride, expand, or simply enjoy the privacy of wide-open Northern Nevada. With nearly 52 usable acres, established fencing and livestock infrastructure, a large 2018-built home, no HOA, and unforgettable mountain views, this is a rare opportunity to own a property that offers both real functionality and room to breathe—without giving up access to Reno. Seller concession available toward buyer closing costs and/or interest-rate buydown with an acceptable offer. The house has a whole house fan in the attic. A sediment water filter. Leased propane tank from Palomino propane which was brought in for gas cooking but the electric heat can be switched over or perfect for a generator setup. Four horse shelters plus the one we used for hay storage. Four brand new (2024) frost free spigots running the length of the driveway down to the bull pen and front pasture area. The area fenced in the front was a very productive vineyard that still has a few surviving grapes in it. The back pasture has one roof only shelter in it. Fire rated windows, siding, and roof. Trusses rated for high snow levels. All hardwood cabinets. Front deck. BLM access 1/4 mile at the end of the dead end of Goldstone. All stainless appliances including the massive built in fridge freezer. New dishwasher end of 2024. Deep tub washer/dryer. Well was drilled in 2016. Good well drilled extra deep. Great water pressure all over property and house. Insulated pump house.
Listing Details
Property History
STR Investment Analysis
STR analysisHome Insurance Estimate
Standard homeowners policy for this home
Estimate from an estimated rebuild cost at standard-market rates. Not a bindable quote; get a local broker quote for accuracy.
See it in the monthly paymentCost Segregation Tax Savings
Estimated first-year bonus depreciation savings


