

$279,900 Active
13710 Mount Whitney Street
Reno, NV 89506
✓ STR Allowed
Washoe County has no STR permit caps. No HOA restrictions found — single-family homes are generally allowed.
3 Beds
·
1.0 Baths
·
1,394 Sq Ft

About This Property

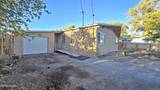
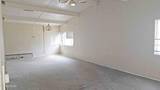
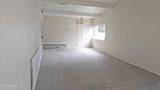
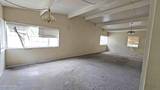
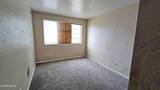
Bring your vision to 13710 Mount Whitney Street, a 3-bedroom, 1-bath home offering approximately 1,393 square feet of living space on a generous, fully fenced lot, this property presents an exciting opportunity for an investor, contractor, or buyer ready to renovate, personalize, and build equity. The spacious interior features an expansive living and dining area, abundant natural light, a functional kitchen footprint, and flexible space for creating a fresh, modern design. Outside, the substantial yard offers room for outdoor entertaining, gardening, recreation, additional parking, or future improvements. Mature trees provide established shade and character, while the attached one-car garage and ample off-street parking add everyday convenience. Located in Reno's North Valleys, the property is convenient to neighborhood shopping, dining, schools, employment centers, and major roadways. Nearby recreational opportunities include North Valleys Regional Park, with sports fields, playgrounds, trails, a splash park, skate facilities, picnic areas, and open space, as well as Sierra Sage Golf Course and the surrounding high-desert landscape. The home requires substantial repairs, updating, cleanup, and landscaping and is being sold in its current as-is condition. With 1393 square feet, a sizable fenced yard, and plenty of possibilities inside and out, this property is ready for someone with the creativity and vision to unlock its full potential.

Listed by Karen Greathouse — Greathouse Real Estate

Listing Details

Status Active
MLS # 260010001
Days on Market 1
Price/Sq Ft $201

Property History

Aug 03, 2026
Listed for sale
$279,900
Property Overview
Beds 3
Baths 1.0
Sq. Ft. 1,394
Lot Size 0.20 acres
Stories 1
Year Built 1958
Property Type Townhouse
Subdivision Sierra View Estates 1
STR Jurisdiction Washoe County
APN 086-736-17
Parking
Garage Spaces 1
Total Parking 4
Parking Features Attached, Garage, RV Access/Parking
Attached Garage Yes
Exterior & Lot
Exterior Features None
Lot Features Landscaped, Level
View Mountain(s)
Construction Asbestos
Roof Composition, Pitched, Shingle
Foundation Slab
Utilities & Systems
Heating Forced Air, Natural Gas
Cooling Evaporative Cooling
Financial
Annual Tax $835
HOA Fee $70 / Monthly
HOA / Community Associa North Sierra
Schools
Elementary School Desert Heights
Middle School OBrien
High School North Valleys
HOA & Community
Community Amenities None
📊

STR Investment Analysis

See projected rental revenue, occupancy rates, and investment scores.

STR Investment Analysis

Permitted Zone
STRUCTURAL SCORE Excellent
87
PROJECTED ANNUAL REVENUE
$142,500 ($118K – $167K range)
~$11,875 per month
Avg Nightly
$485
Occupancy
68%
Cap Rate
5.2%

Cost Segregation Tax Savings

Estimated first-year bonus depreciation savings

Estimated First-Year Tax Savings
$0
via bonus depreciation
Land Value
$0
Improvement Basis
$0
5-Year Property (18%)
$0
15-Year Property (10%)
$0
Estimates are for informational purposes only and do not constitute tax advice. Consult a qualified CPA or tax professional for your specific situation. Actual savings depend on individual tax circumstances.

Payment calculator

$0 per month
Principal & interest
$0
Property taxes
$0
HOA dues
$0
From MLS listing data.
Home insurance
$0
Insurance estimate only — Tahoe wildfire-zone rates vary; get a local broker quote for accuracy.
Down payment
20% ($55,980)
Home price
$279,900
Loan details
30-yr fixed, 6.5%
Request a Tour

We'll contact you soon.

R
Real Estate Tahoe
Real Estate Agent

Send a Message