





$645,900 Active
14455 N Red Rock Road
Reno, NV 89508
✓ STR Allowed
Washoe County has no STR permit caps. No HOA restrictions found — single-family homes are generally allowed.
3 Beds
·
2.0 Baths
·
1,855 Sq Ft
Virtual Tour

About This Property

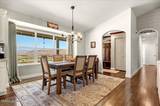
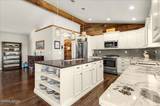
Discover wide open Nevada living in this beautifully updated, single level home set on 11.17 acres with fantastic views of the Sierra Ranchos valley and surrounding hills. Move in ready and thoughtfully renovated, this property blends modern comfort with the peaceful, spacious lifestyle the Rancho Haven area is known for. At the heart of the home is a fully renovated custom kitchen, featuring a striking mix of quartz and granite countertops, a large island for gathering, subway tile backsplash, and stainless steel appliances. The adjoining living room with vaulted ceilings creates an airy, connected space perfect for everyday living and entertaining. Beautiful wood floors run through most of the home, adding warmth and timeless character. The interior of the home has new paint throughout. A bonus room with a newer pellet stove offers a cozy retreat for an intimate dinner, hobbies, or a quiet reading space. The primary bedroom includes its own private covered deck, ideal for morning coffee, evening sunsets, or simply taking in the expansive views. Outside, the acreage provides room to roam, dream, and explore. Rancho Haven sits approximately 35 miles north of Reno, offering a rural lifestyle with convenient access to city amenities. The property is close to public lands—perfect for horseback riding, off roading, hiking, and biking right from your doorstep. Whether you're seeking a peaceful retreat, a recreation friendly property, or a home with room to grow, this one delivers space, beauty, and true Nevada freedom. The conex box in the photos is included in the sale of the property.

Listed by Jo Ann Burke — Dickson Realty - Caughlin

Listing Details

Status Active
MLS # 260009764
Price/Sq Ft $348

Property History

Jul 30, 2026
Listed for sale
$645,900
Property Overview
Beds 3
Baths 2.0
Sq. Ft. 1,855
Lot Size 11.17 acres
Stories 1
Year Built 2004
Property Type Single Family Residence
STR Jurisdiction Washoe County
APN 078-091-04
Parking
Garage Spaces 2
Total Parking 4
Parking Features Attached, Garage, Garage Door Opener, RV Access/Parking
Attached Garage Yes
Exterior & Lot
Exterior Features Rain Gutters
Lot Features Gentle Sloping, Landscaped, Level, Rolling Slope, Sloped Down, Sloped Up, Steep Slope
View Desert, Mountain(s), Valley
Roof Composition, Pitched, Shingle
Foundation Crawl Space
Utilities & Systems
Heating Forced Air, Propane
Cooling Evaporative Cooling
Financial
Annual Tax $1,636
HOA Fee $140 / Semi-Annually
HOA / Community Sierra Ranchos Property Owners Association
Schools
Elementary School Desert Heights
Middle School Cold Springs
High School North Valleys
HOA & Community
Community Amenities None
📊

STR Investment Analysis

See projected rental revenue, occupancy rates, and investment scores.

STR Investment Analysis

Permitted Zone
STRUCTURAL SCORE Excellent
87
PROJECTED ANNUAL REVENUE
$142,500 ($118K – $167K range)
~$11,875 per month
Avg Nightly
$485
Occupancy
68%
Cap Rate
5.2%

Cost Segregation Tax Savings

Estimated first-year bonus depreciation savings

Estimated First-Year Tax Savings
$0
via bonus depreciation
Land Value
$0
Improvement Basis
$0
5-Year Property (18%)
$0
15-Year Property (10%)
$0
Estimates are for informational purposes only and do not constitute tax advice. Consult a qualified CPA or tax professional for your specific situation. Actual savings depend on individual tax circumstances.

Payment calculator

$0 per month
Principal & interest
$0
Property taxes
$0
HOA dues
$0
From MLS listing data.
Home insurance
$0
Insurance estimate only — Tahoe wildfire-zone rates vary; get a local broker quote for accuracy.
Down payment
20% ($129,180)
Home price
$645,900
Loan details
30-yr fixed, 6.5%
Request a Tour

We'll contact you soon.

R
Real Estate Tahoe
Real Estate Agent

Send a Message