



Get condos like this by email
When a condo like this lists in Reno at a similar price and size, we email you the same day. No account needed.
Our data on this home
About This Property
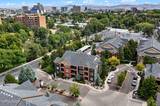
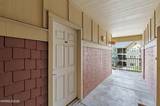
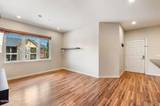
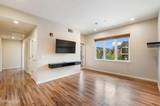
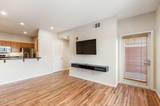
Welcome to this beautifully upgraded corner-unit condo located directly across the street from Idlewild Park! Offering 2 bedrooms, 2 full bathrooms, and no neighbors above, this condo combines comfort, privacy, and an unbeatable location. Extensive upgrades throughout include whole-home LED lighting, a water filtration system, newer appliances, two fully remodeled bathrooms with Japanese toilets, a custom primary closet system, and under-cabinet kitchen lighting. The open-concept floorplan is filled with natural light and features a well-appointed kitchen with ample counter space, breakfast bar, dining nook, and seamless flow into the living area. Enjoy peaceful views of the Idlewild Park pond and being just steps from the Truckee River, Food Truck Fridays, and the many recreational and community activities the park has to offer. The community features a pool, fitness center, clubhouse, and gated security. A rare opportunity to enjoy an upgraded home in one of Reno's most desirable and walkable locations!
Listing Details
Property History
Sale History · changed hands 1×
| Sold | Price | Listing agent (sell side) | Buyer agent (buy side) |
|---|---|---|---|
| Nov 2024 | $359,000 | Cathy HamelDickson Realty - Caughlin | Heather HoustonDickson Realty - Caughlin |
MLS closed sales, with duplicate ingestions collapsed and lease records excluded, so each row is a distinct transaction. Rows marked county record come from the assessor's deed data, which reaches back further than the MLS feed; rows marked via a listing site fill the years the feed misses using that site's public sale record.
STR Investment Analysis
STR analysisHome Insurance Estimate
Standard homeowners policy for this home
Estimate from an estimated rebuild cost at standard-market rates. Not a bindable quote; get a local broker quote for accuracy.
See it in the monthly paymentCost Segregation Tax Savings
Estimated first-year bonus depreciation savings


