


$354,750 Active
1450 Idlewild Drive #821
Reno, NV 89509

Get condos like this by email

When a condo like this lists in Reno at a similar price and size, we email you the same day. No account needed.

STR Status Unknown
2 Beds
·
2.0 Baths
·
930 Sq Ft

Our data on this home

About This Property

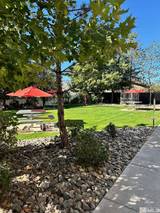
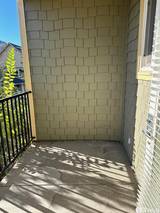
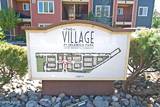
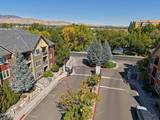
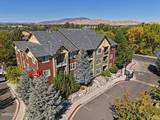
Enjoy the best of Reno living in this freshly painted top-floor 2-bedroom, 2-bathroom condo in The Village at Idlewild. At 930 square feet, it offers a functional floor plan, spacious bedrooms, and a private balcony, all with low-maintenance living and a low HOA. The kitchen features newer stainless steel appliances, including a fridge, a dishwasher, and a 4 burner gas stove/oven, plus a breakfast bar and dining area. Laminate and tile floors are easy to clean, and the unit has a new washer and dryer, upgraded light fixtures, and adjustable window coverings. A carport and additional parking in a gated community are included. Community amenities include a pool, spa, fitness center, clubhouse, BBQ, and play areas. Directly across the street are the Truckee River and Idlewild Park, with trails, gardens, playgrounds, and seasonal events.

Listed by Jim Tench — Ferrari-Lund Real Estate Reno

Listing Details

Status Active
MLS # 260012330
Days on Market 28
Price/Sq Ft $381

Property History

Sep 24, 2026
Listed for sale
$354,750
Property Overview
Beds 2
Baths 2.0
Sq. Ft. 930
Lot Size 0.02 acres
Stories 3
Year Built 2006
Property Type Condominium
Subdivision The Village At Idlewild Park
APN 010-577-08
Parking
Total Parking 1
Parking Features Carport
Exterior & Lot
Exterior Features Balcony
Lot Features Level
Construction Stucco
Roof Composition, Pitched, Shingle
Foundation Slab
Pool & Spa
Pool In Ground
Utilities & Systems
Heating Forced Air, Natural Gas
Cooling Central Air
Financial
Annual Tax $1,797
HOA / Community Village at Idlewild
Schools
Elementary School Hunter Lake
Middle School Swope
High School Reno
HOA & Community
Community Amenities Barbecue, Clubhouse, Fitness Center, Gated, Landscaping, Parking, Pool, Recreation Room, Spa/Hot Tub
📊

STR Investment Analysis

See projected rental revenue, occupancy rates, and investment scores.

STR Investment Analysis

STR analysis
STRUCTURAL SCORE —
—
PROJECTED GROSS ANNUAL REVENUE
—
~— per month
Avg Nightly
—
Occupancy
—
Cap Rate
—

Home Insurance Estimate

Standard homeowners policy for this home

$900 – $1,400/yr
about $96/mo
Est. Rebuild Cost (Coverage A)
$279,000

Estimate from an estimated rebuild cost at standard-market rates. Not a bindable quote; get a local broker quote for accuracy.

See it in the monthly payment

Cost Segregation Tax Savings

Estimated first-year bonus depreciation savings

Estimated First-Year Tax Savings
$0
via bonus depreciation
Land Value
$0
Improvement Basis
$0
5-Year Property (18%)
$0
15-Year Property (10%)
$0
Estimates are for informational purposes only and do not constitute tax advice. Consult a qualified CPA or tax professional for your specific situation. Actual savings depend on individual tax circumstances.

Payment calculator

$2,040 per month
Principal & interest
$1,794/mo
Property taxes
$150/mo
The seller's current bill, from the MLS: a Nevada bill doesn't reset when a home sells.
HOA dues
$0/mo
From MLS listing data.
Home insurance
$96/mo
Estimated ~$900–$1,400/yr — get a local broker quote for accuracy.
Down payment
20% ($70,950)
Home price
$354,750
Loan details
30-yr fixed, 6.5%
Request a Tour

We'll contact you soon.

R
Real Estate Tahoe
Real Estate Agent

Send a Message