

$1,295,000 Active
1505 Krupp Circle
Reno, NV 89509
✓ STR Allowed
Washoe County has no STR permit caps. No HOA restrictions found — single-family homes are generally allowed.
4 Beds
·
3.0 Baths
·
3,459 Sq Ft
Virtual Tour

About This Property

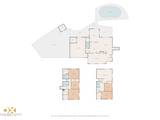
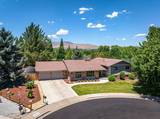
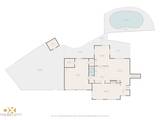
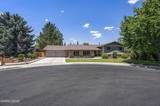
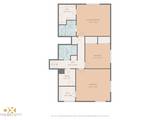
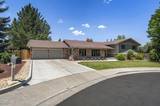
Spacious southwest Reno split level home located on a private lot at the end of a cul-de-sac in one of Reno's most desirable neighborhoods. This exceptional property offers the perfect blend of comfort, style, and convenience with professionally landscaped grounds, mature trees, privacy fencing, half court basketball court, and swimming pool. Enjoy the ultimate freedom of zero HOA restrictions with an expansive .47 acre lot and unlimited space for RVs, boats, trailers, and outdoor toys, featuring driveway access from Krupp and Davidson. The grand entry leads into the formal living area with wood burning fireplace. The lovely kitchen just steps away offers abundant storage, quartz countertops, a spacious breakfast bar, and a large pantry open to the roomy family room and formal dining area, which flows seamlessly for effortless entertaining. Head upstairs to discover a thoughtfully designed sanctuary where the primary suite overlooks the shimmering pool, deck, and landscaped back yard. Two additional bedrooms with spacious closets and a well-appointed full bathroom serve the secondary bedrooms, rounding out an upstairs layout that perfectly balances privacy and convenience. Downstairs you can unwind in the spacious game room, an ideal secondary living space for movie nights or casual entertaining. There is also a private office for a quiet, productive retreat, a fourth bedroom, and a large laundry/utility room packed with an abundance of storage solutions, keeping household organization effortless.

Listed by Diana Renfroe — Dickson Realty - Caughlin

Listing Details

Status Active
MLS # 260008932
Price/Sq Ft $374

Property History

Jul 13, 2026
Listed for sale
$1,295,000
Property Overview
Beds 4
Baths 3.0
Sq. Ft. 3,459
Lot Size 0.47 acres
Stories 2
Year Built 1978
Property Type Single Family Residence
STR Jurisdiction Washoe County
APN 010-442-53
Parking
Garage Spaces 2
Total Parking 2
Parking Features Alley Access, Attached, Garage, Garage Door Opener, Parking Pad, RV Access/Parking
Attached Garage Yes
Exterior & Lot
Exterior Features Rain Gutters
Lot Features Cul-De-Sac, Landscaped, Level, Sprinklers In Front, Sprinklers In Rear
View Trees/Woods
Construction Stone Veneer
Roof Pitched, Tile
Foundation Crawl Space, Slab
Pool & Spa
Pool Fenced, In Ground, Outdoor Pool
Utilities & Systems
Heating Fireplace(s), Forced Air, Natural Gas
Cooling Central Air
Financial
Annual Tax $3,965
Schools
Elementary School Hunter Lake
Middle School Swope
High School Reno

Cost Segregation Tax Savings

Estimated first-year bonus depreciation savings

Estimated First-Year Tax Savings
$0
via bonus depreciation
Land Value
$0
Improvement Basis
$0
5-Year Property (18%)
$0
15-Year Property (10%)
$0
Estimates are for informational purposes only and do not constitute tax advice. Consult a qualified CPA or tax professional for your specific situation. Actual savings depend on individual tax circumstances.

Payment calculator

$0 per month
Principal & interest
$0
Property taxes
$0
HOA dues
$0
From MLS listing data.
Home insurance
$0
Insurance estimate only — Tahoe wildfire-zone rates vary; get a local broker quote for accuracy.
Down payment
20% ($259,000)
Home price
$1,295,000
Loan details
30-yr fixed, 6.5%
Request a Tour

We'll contact you soon.

R
Real Estate Tahoe
Real Estate Agent

Send a Message