

$430,000 $445,000 ↓ $15,000 reduced Active
17240 Desert Lake Court
Reno, NV 89508
STR Status Unknown
4 Beds
·
2.0 Baths
·
1,568 Sq Ft

Get homes like this by email

When a home like this lists in Reno at a similar price and size, we email you the same day. No account needed.

About This Property

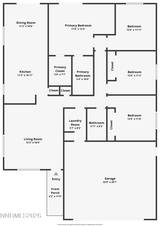
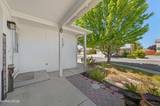
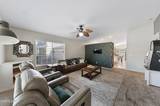
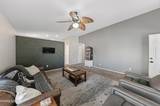
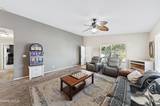
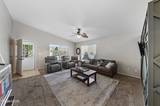
Step into this charming 4-bedroom, 2-bath home, boasting 1,568 square feet of comfortable living space. As you enter, you're greeted by a spacious living room adorned with two large windows, a ceiling fan, and a striking accent wall that adds character and warmth. The heart of the home is the oversized kitchen, featuring sleek countertops, abundant cabinetry, a stylish tiled backsplash, and modern lighting that elevates the space. Adjacent to the kitchen, the dining room offers a convenient slider door that leads to the backyard, perfect for alfresco dining and entertaining. Down the hall, you'll discover three well-sized bedrooms, alongside the primary suite. This tranquil retreat includes a ceiling fan, an expansive closet, and a sliding glass door that also opens to the backyard, allowing for seamless indoor-outdoor living. The updated primary bathroom is a highlight, featuring a relaxing garden tub, a separate shower, an updated mirror, and a beautiful wood accent wall. Set on an oversized lot with ample potential and RV access, this home is conveniently located near walking trails, parks, and a community center, making it an ideal choice for those seeking both comfort and community.

Listed by Brittany Smith — Real Broker LLC

Listing Details

Status Active
MLS # 260009765
Days on Market 74
Price/Sq Ft $274

Property History

Jul 30, 2026
Listed for sale
$445,000
Aug 17, 2026
Price reduced
$438,900 $445,000 ↓ $6,100
Sep 04, 2026
Pending
$438,900
Sep 21, 2026
Relisted
$438,900
Oct 02, 2026
Price reduced
$430,000 $438,900 ↓ $8,900
Property Overview
Beds 4
Baths 2.0
Sq. Ft. 1,568
Lot Size 0.20 acres
Stories 1
Year Built 2004
Property Type Single Family Residence
Subdivision Woodland Village Phase 11
APN 556-441-23
Parking
Garage Spaces 2
Total Parking 2
Parking Features Attached, Garage, RV Access/Parking
Attached Garage Yes
Exterior & Lot
Exterior Features None
Lot Features Landscaped, Level, Sprinklers In Front, Sprinklers In Rear
View Mountain(s)
Roof Composition, Pitched, Shingle
Foundation Crawl Space
Utilities & Systems
Heating Forced Air, Natural Gas
Cooling Central Air
Financial
Annual Tax $1,725
HOA Fee $134 / Quarterly
HOA / Community Woodland Village
Schools
Elementary School Michael Inskeep
Middle School Cold Springs
High School North Valleys
HOA & Community
Community Amenities None
📊

STR Investment Analysis

See projected rental revenue, occupancy rates, and investment scores.

STR Investment Analysis

STR analysis
STRUCTURAL SCORE —
—
PROJECTED GROSS ANNUAL REVENUE
—
~— per month
Avg Nightly
—
Occupancy
—
Cap Rate
—

Cost Segregation Tax Savings

Estimated first-year bonus depreciation savings

Estimated First-Year Tax Savings
$0
via bonus depreciation
Land Value
$0
Improvement Basis
$0
5-Year Property (18%)
$0
15-Year Property (10%)
$0
Estimates are for informational purposes only and do not constitute tax advice. Consult a qualified CPA or tax professional for your specific situation. Actual savings depend on individual tax circumstances.

Payment calculator

$2,581 per month
Principal & interest
$2,174/mo
Property taxes
$144/mo
The seller's current bill, from the MLS: a Nevada bill doesn't reset when a home sells.
HOA dues
$34/mo
From MLS listing data.
Home insurance
$229/mo
Estimated ~$2,200–$3,300/yr — get a local broker quote for accuracy.
Down payment
20% ($86,000)
Home price
$430,000
Loan details
30-yr fixed, 6.5%
Request a Tour

We'll contact you soon.

R
Real Estate Tahoe
Real Estate Agent

Send a Message