
$439,900 Active
1776 Sierra Highlands Drive
Reno, NV 89523
✓ STR Allowed
Washoe County has no STR permit caps. No HOA restrictions found — single-family homes are generally allowed.
2 Beds
·
2.5 Baths
·
1,300 Sq Ft

About This Property

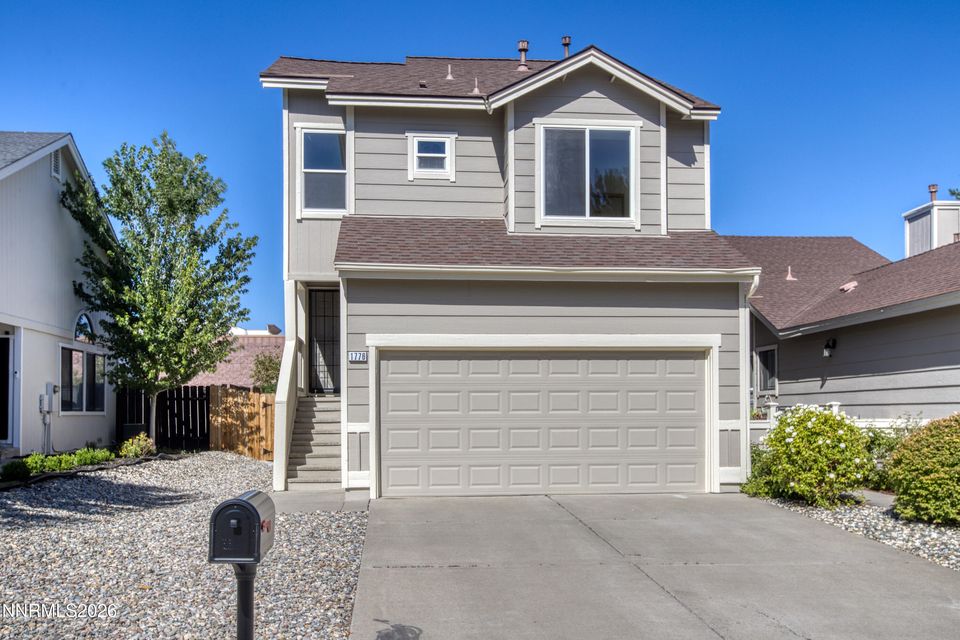
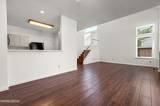
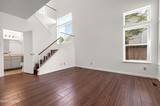
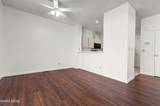
Lovely Northwest Reno home, with 2 ensuite bedrooms, each with full bath. Plus a spacious loft useful as additional living space or as an office, easily accessible from both bedrooms. Downstairs the living/dining room area plus 1/2 bath features attractive finishes with high ceiling, gas fireplace and opens to a kitchen with breakfast bar, new stainless kitchen sink, new countertops, new appliances including, refrigerator, gas range, microwave, dishwasher and freshly painted kitchen cabinets. Entire home has been professionally painted, interior and exterior. Additionally all windows were replaced in 2022. You will enjoy attractive hard surface lamimate flooring in the living/dining area, stairs, hallway, bedrooms and loft. Plus washer/dryer included with purchase and located in hall closet between bedrooms. This home has a small private backyard area ready for your thoughtful design and a 2 car garage. Convenient access to freeway, shopping, restaurants, retail and schools and no HOA. Home is easy to show, schedule and see today!

Listed by Liz Gonzalez — Ferrari-Lund Real Estate South

Listing Details

Status Active
MLS # 260008739
Price/Sq Ft $338

Property History

Jul 09, 2026
Listed for sale
$439,900
Property Overview
Beds 2
Baths 2.5
Sq. Ft. 1,300
Lot Size 0.08 acres
Stories 2
Year Built 1989
Property Type Townhouse
Subdivision Sierra Highlands 11
STR Jurisdiction Washoe County
APN 039-123-02
Parking
Garage Spaces 2
Total Parking 4
Parking Features Attached, Garage, Garage Door Opener
Attached Garage Yes
Exterior & Lot
Exterior Features Rain Gutters
Lot Features Level, Sprinklers In Rear
Construction Other
Roof Composition, Pitched, Shingle
Foundation Crawl Space
Utilities & Systems
Heating Fireplace(s), Forced Air, Natural Gas
Cooling Central Air
Financial
Annual Tax $1,638
Schools
Elementary School Winnemucca, Sarah
Middle School Billinghurst
High School McQueen

Cost Segregation Tax Savings

Estimated first-year bonus depreciation savings

Estimated First-Year Tax Savings
$0
via bonus depreciation
Land Value
$0
Improvement Basis
$0
5-Year Property (18%)
$0
15-Year Property (10%)
$0
Estimates are for informational purposes only and do not constitute tax advice. Consult a qualified CPA or tax professional for your specific situation. Actual savings depend on individual tax circumstances.

Payment calculator

$0 per month
Principal & interest
$0
Property taxes
$0
HOA dues
$0
From MLS listing data.
Home insurance
$0
Insurance estimate only — Tahoe wildfire-zone rates vary; get a local broker quote for accuracy.
Down payment
20% ($87,980)
Home price
$439,900
Loan details
30-yr fixed, 6.5%
Request a Tour

We'll contact you soon.

Kristina Mattson
Kristina Mattson
Broker - Owner
CA 01950662 BS.0146479.MGR

Send a Message

Or call directly: 530.613.5207