

$780,000 Active
2329 Red Maple Court
Reno, NV 89523
✓ STR Allowed
Washoe County has no STR permit caps. No HOA restrictions found — single-family homes are generally allowed.
4 Beds
·
3.0 Baths
·
2,509 Sq Ft

About This Property

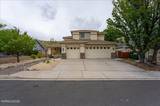
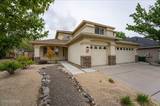
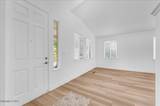
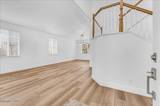
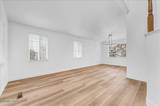
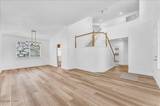
Welcome to 2329 Red Maple Ct — a beautifully updated 4-bed, 3-bath home nestled on .18 acres and a quiet cul-de-sac in one of Reno's most desirable Northwest neighborhoods. With 2,509 square feet of thoughtfully refreshed living space and a coveted backdrop of Bureau of Land Management open land, this property delivers the rare combination of modern upgrades and unobstructed natural beauty. Step inside and immediately notice the difference — this home has been renovated from the ground up. Brand-new flooring flows seamlessly throughout every room, creating a cohesive, contemporary feel that feels fresh and move-in ready from day one. New interior paint gives every space a clean, bright atmosphere that's easy to personalize and make your own. The kitchen shines with stunning new countertops that elevate the entire heart of the home. Whether you're whipping up weeknight dinners or entertaining guests, the updated finishes and built-in double ovens make the space both functional and beautiful. The open layout connects naturally to the living areas, making gatherings effortless. With four generously sized bedrooms and three full bathrooms, there's room for everyone — whether you need space for a growing family, a dedicated home office, or a guest suite. The three-car garage provides ample storage and parking. Outside, the real showstopper awaits: a backyard that backs directly to BLM land, giving you expansive, open views with no rear neighbors. Watch the sun set over the Nevada high desert from your own private sanctuary, with direct access to trails and wide-open space that makes this lot truly one of a kind. It's the kind of outdoor experience that simply cannot be replicated in a standard subdivision lot. This is Northwest Reno living at its finest: fully updated interiors, a premium lot with forever-protected open space behind you, and a location that puts you close to shopping, dining, and quick freeway access — all without sacrificing the peace and quiet.

Listed by Shane Cannon — BHG Drakulich Realty

Listing Details

Status Active
MLS # 260006769
Price/Sq Ft $311

Property History

May 28, 2026
Listed for sale
$780,000
Property Overview
Beds 4
Baths 3.0
Sq. Ft. 2,509
Lot Size 0.18 acres
Stories 2
Year Built 2002
Property Type Single Family Residence
Subdivision Northgate 21
STR Jurisdiction Washoe County
APN 208-421-04
Parking
Garage Spaces 3
Total Parking 3
Parking Features Attached, Garage, Garage Door Opener
Attached Garage Yes
Exterior & Lot
Exterior Features Rain Gutters
Lot Features Artificial Turf, Adjoins BLM/BIA Land, Cul-De-Sac, Level, Sprinklers In Front, Sprinklers In Rear
View Desert, Mountain(s)
Construction Stucco
Roof Composition, Shingle
Foundation Crawl Space
Utilities & Systems
Heating Natural Gas
Cooling Central Air
Financial
Annual Tax $3,953
Schools
Elementary School Melton
Middle School Billinghurst
High School McQueen
📊

STR Investment Analysis

See projected rental revenue, occupancy rates, and investment scores.

STR Investment Analysis

Permitted Zone
STRUCTURAL SCORE Excellent
87
PROJECTED ANNUAL REVENUE
$142,500 ($118K – $167K range)
~$11,875 per month
Avg Nightly
$485
Occupancy
68%
Cap Rate
5.2%

Cost Segregation Tax Savings

Estimated first-year bonus depreciation savings

Estimated First-Year Tax Savings
$0
via bonus depreciation
Land Value
$0
Improvement Basis
$0
5-Year Property (18%)
$0
15-Year Property (10%)
$0
Estimates are for informational purposes only and do not constitute tax advice. Consult a qualified CPA or tax professional for your specific situation. Actual savings depend on individual tax circumstances.

Payment calculator

$0 per month
Principal & interest
$0
Property taxes
$0
HOA dues
$0
From MLS listing data.
Home insurance
$0
Insurance estimate only — Tahoe wildfire-zone rates vary; get a local broker quote for accuracy.
Down payment
20% ($156,000)
Home price
$780,000
Loan details
30-yr fixed, 6.5%
Request a Tour
Kristina Mattson
Kristina Mattson
Broker - Owner
CA 01950662

Send a Message

Or call directly: 530.613.5207