


About This Property
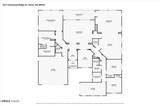
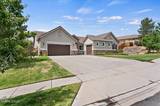
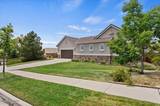
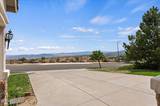
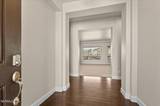
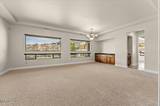
A rare opportunity in Granite Ridge, this single-story home offers the best of both scenery and setting—backing to open space with beautiful mountain views while enjoying sweeping city and valley views from the front. Inside, rich dark wood floors, big windows, and abundant natural light create a warm, inviting feel throughout. The 2,833-square-foot floor plan features 3 bedrooms plus an office with built-in cabinetry and shelving, 2.5 bathrooms, and a 3-car garage. The spacious kitchen is designed for both everyday living and entertaining, with granite countertops, tons of counter space and cabinet storage, a large pantry, and built-in desk, all overlooking the family room with its inviting fireplace. The expansive open living and dining areas provide plenty of room to gather with family and friends. The private primary suite offers French-door access to the back patio and a spa-like bathroom with jetted soaking tub, large walk-in shower, and generous walk-in closet. A newer furnace and AC system, just a few years old, provide added comfort and peace of mind. Outside, the backyard is an entertainer's dream, with an expansive paver patio, an additional paver sitting area positioned to take in the mountain views, lush landscaping, natural grass, and a dedicated hot tub pad. Fabulous northwest Reno location close to shopping, schools, parks, and everyday conveniences.
Listing Details
Property History
STR Investment Analysis
Permitted ZoneCost Segregation Tax Savings
Estimated first-year bonus depreciation savings


