


Get homes like this by email
When a home like this lists in Reno at a similar price and size, we email you the same day. No account needed.
Our data on this home
About This Property
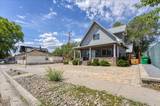
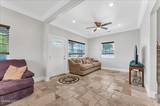
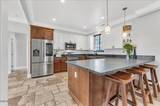
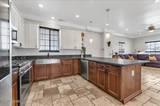
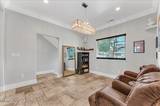
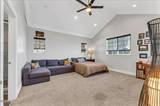
Welcome to this beautifully renovated Reno charmer, where timeless character and thoughtful upgrades come together to create a truly special home. Located just minutes from downtown Reno, this property offers the perfect blend of convenience, comfort, and flexibility. The heart of the home is the updated kitchen, featuring leathered granite countertops, soft-close cabinetry, and plenty of workspace for cooking and entertaining. The spacious main-level primary suite provides a private retreat, complete with a large ensuite bathroom designed for comfort and relaxation. Upstairs, you'll find guest bedrooms that offer privacy and separation from the primary suite—ideal for family, visitors, or a home office setup. Downstairs, the full basement opens the door to endless possibilities. Create the ultimate man cave, game room, home theater, fitness room, craft studio, or additional living space tailored to your lifestyle. Outside, the generous backyard provides room to entertain, garden, play, or simply enjoy Reno's beautiful seasons. A detached single-car garage and ample off-street parking offer convenience for multiple vehicles, toys, or guests. With easy freeway access and the ability to bike to downtown Reno's restaurants, breweries, coffee shops, and entertainment, this home delivers the best of both worlds—historic charm with modern amenities in an unbeatable location.
Listing Details
Property History
STR Investment Analysis
STR analysisHome Insurance Estimate
Standard homeowners policy for this home
Estimate from an estimated rebuild cost at standard-market rates. Not a bindable quote; get a local broker quote for accuracy.
See it in the monthly paymentCost Segregation Tax Savings
Estimated first-year bonus depreciation savings


