


Get homes like this by email
When a home like this lists in Reno at a similar price and size, we email you the same day. No account needed.
Own this home or one nearby?
What's this home worth today?
It sold for $539,900 on 2026-09-25, and prices have moved since. Three boxes: leave your number and Murat calls you with what it would sell for today, priced from the latest closed sales nearby.
Looking to buy instead? See similar homes for sale nearby ↓
Our data on this home
About This Property
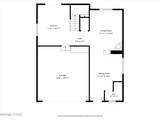
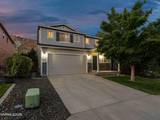
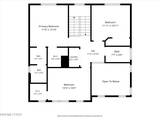
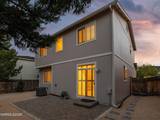
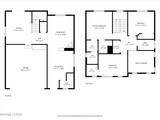
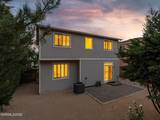
Ready for new owners! This well-maintained home offers a comfortable blend of casual and formal living spaces along with several recent updates, including fresh exterior paint, a newer furnace and air conditioning system, upgraded appliances, newer carpet, easy-care luxury vinyl plank flooring and plantation shutters. Refrigerator, washer and dryer are included! Popular floorplan features a bright and inviting living room with plenty of windows for natural light, plus a cozy family room accented by a gas fireplace—perfect for relaxing or entertaining. Upstairs, you'll find a spacious primary suite, two additional bedrooms, a full guest bathroom and a conveniently located laundry room. A powder room on the main level is ideal for guests. Step outside to a low-maintenance, xeriscaped backyard featuring an oversized patio that's perfect for summer BBQs or relaxing with a cold drink with friends. The backyard also offers an added sense of privacy with open space behind the home and no rear neighbors. A two-car garage provides plenty of room for vehicles and recreational equipment and includes a newer garage door opener. Conveniently located near hiking and biking trails, the Washoe County Library, desirable schools, restaurants and shopping, with easy access to seasonal events throughout Reno-Sparks and year-round recreation at Lake Tahoe.
Listing Details
Property History
Home Insurance Estimate
Standard homeowners policy for this home
Estimate from an estimated rebuild cost at standard-market rates. Not a bindable quote; get a local broker quote for accuracy.
See it in the monthly payment


