

$540,000 $550,000 ↓ $10,000 reduced Active
1605 Ordway Avenue
Reno, NV 89509

Get homes like this by email

When a home like this lists in Reno at a similar price and size, we email you the same day. No account needed.

STR Status Unknown
3 Beds
·
1.0 Baths
·
979 Sq Ft

Our data on this home

About This Property

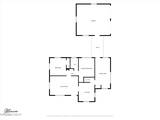
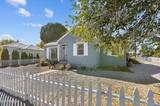
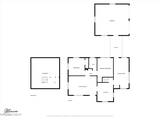
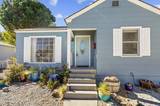
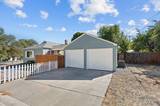
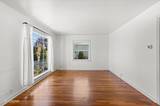
*Assessors site states it is a 2 Bedroom but has a 3Bedroom on main floor* Welcome to 1605 Ordway Avenue, where classic Old Southwest Reno charm meets the vibrant Midtown lifestyle! Situated on a desirable corner lot in one of Reno's most established neighborhoods, this charming home offers 3 bedrooms, 1 bathroom, and 979 sq. ft. of living space filled with character and potential. Step inside and appreciate the timeless appeal of original hardwood flooring and a comfortable, functional layout. The property also features a spacious 2-car garage, a large basement offering additional storage possibilities, and a generous, fully fenced backyard ready for your personal touch. Additional space alongside the garage provides room for RV or boat parking. Location is where this property truly shines! Enjoy being just minutes from Midtown Reno's popular restaurants, coffee shops, boutiques, and entertainment, along with convenient access to Virginia Lake, Downtown Reno, and the many amenities of Old Southwest Reno. Whether you're enjoying a morning coffee, exploring local dining, or spending an afternoon outdoors, this location puts the best of Reno within easy reach. With its classic character, desirable corner lot, and exceptional central location, 1605 Ordway Avenue offers a wonderful opportunity to enjoy the charm and convenience of the Midtown lifestyle. Come discover the possibilities!

Listed by Joseph Raymond — Real Broker LLC

Listing Details

Status Active
MLS # 260013210
Days on Market 6
Price/Sq Ft $552

Property History

Oct 16, 2026
Listed for sale
$550,000
Oct 16, 2026
Price reduced
$540,000 $550,000 ↓ $10,000
Property Overview
Beds 3
Baths 1.0
Sq. Ft. 979
Lot Size 0.16 acres
Stories 2
Year Built 1942
Property Type Single Family Residence
Subdivision Southland Heights
APN 014-224-02
Parking
Garage Spaces 2
Total Parking 4
Parking Features Detached, Garage
Attached Garage Yes
Exterior & Lot
Exterior Features None
Lot Features Corner Lot, Landscaped, Level
Construction Asbestos
Roof Shingle
Foundation Crawl Space
Utilities & Systems
Heating Electric, Heat Pump
Cooling Electric, Heat Pump
Financial
Annual Tax $887
Schools
Elementary School Mt. Rose
Middle School Swope
High School Reno
📊

STR Investment Analysis

See projected rental revenue, occupancy rates, and investment scores.

STR Investment Analysis

STR analysis
STRUCTURAL SCORE —
—
PROJECTED GROSS ANNUAL REVENUE
—
~— per month
Avg Nightly
—
Occupancy
—
Cap Rate
—

Home Insurance Estimate

Standard homeowners policy for this home

$1,400 – $2,100/yr
about $146/mo
Est. Rebuild Cost (Coverage A)
$411,180

Estimate from an estimated rebuild cost at standard-market rates. Not a bindable quote; get a local broker quote for accuracy.

See it in the monthly payment

Cost Segregation Tax Savings

Estimated first-year bonus depreciation savings

Estimated First-Year Tax Savings
$0
via bonus depreciation
Land Value
$0
Improvement Basis
$0
5-Year Property (18%)
$0
15-Year Property (10%)
$0
Estimates are for informational purposes only and do not constitute tax advice. Consult a qualified CPA or tax professional for your specific situation. Actual savings depend on individual tax circumstances.

Payment calculator

$2,951 per month
Principal & interest
$2,731/mo
Property taxes
$74/mo
The seller's current bill, from the MLS: a Nevada bill doesn't reset when a home sells.
HOA dues
$0/mo
From MLS listing data.
Home insurance
$146/mo
Estimated ~$1,400–$2,100/yr — get a local broker quote for accuracy.
Down payment
20% ($108,000)
Home price
$540,000
Loan details
30-yr fixed, 6.5%
Request a Tour

We'll contact you soon.

R
Real Estate Tahoe
Real Estate Agent

Send a Message