

$1,450,000 Active
2535 Manzanita Lane
Reno, NV 89509
STR Status Unknown
4 Beds
·
3.5 Baths
·
3,846 Sq Ft

Get homes like this by email

When a home like this lists in Reno at a similar price and size, we email you the same day. No account needed.

About This Property

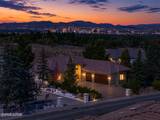
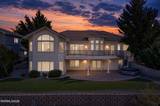
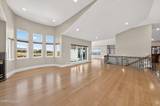
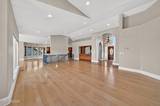
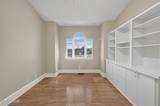
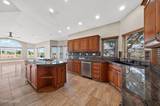
Stunning custom home in the heart of Southwest Reno with sweeping views of downtown Reno and the surrounding mountains. Ideally located across from the former Pennington Estate, this beautifully updated home offers an exceptional combination of privacy, views and convenience, just minutes from schools, shopping, dining and downtown Reno. Step inside to soaring ceilings, an open floor plan and expansive picture windows that fill the home with natural light while showcasing the incredible views. The updated kitchen features double ovens, Bosch dishwasher, gas/electric cooktop, wine refrigerator and a generous walk-in pantry. The adjoining dining area includes built-in cabinetry and a wet bar, creating a great space for entertaining. Thoughtful updates throughout include Travertine and wood flooring, updated bathrooms, Venetian plaster walls, lighting, baseboards, switches, window treatments, garage doors and openers, and a new front door. Outside, a paver driveway and stacked-stone accents add to the home's impressive curb appeal. The walkout lower level offers three bedrooms, two bathrooms and a spacious bonus room, providing excellent separation and flexibility for family, guests, a home office or recreation space. Step outside to the covered patio and lawn to enjoy the privacy, mature surroundings and beautiful Reno views. A distinctive Southwest Reno home offering generous living space, extensive updates and a setting that's increasingly difficult to find.

Listed by Larry Peyton — LPT Realty LLC

Listing Details

Status Active
MLS # 260012644
Days on Market 2
Price/Sq Ft $377

Property History

Oct 02, 2026
Listed for sale
$1,450,000
Property Overview
Beds 4
Baths 3.5
Sq. Ft. 3,846
Lot Size 0.34 acres
Stories 1
Year Built 1996
Property Type Single Family Residence
APN 023-731-07
Parking
Garage Spaces 3
Total Parking 3
Parking Features Attached, Garage, Garage Door Opener
Attached Garage Yes
Exterior & Lot
Exterior Features None
Lot Features Common Area, Landscaped, Sloped Down, Sprinklers In Front, Sprinklers In Rear
View City, Mountain(s), Trees/Woods, Valley
Construction Stucco
Roof Pitched, Tile
Foundation Crawl Space, Slab
Utilities & Systems
Heating ENERGY STAR Qualified Equipment, Forced Air, Natural Gas
Cooling Central Air, ENERGY STAR Qualified Equipment
Financial
Annual Tax $8,096
Schools
Elementary School Caughlin Ranch
Middle School Swope
High School Reno
📊

STR Investment Analysis

See projected rental revenue, occupancy rates, and investment scores.

STR Investment Analysis

STR analysis
STRUCTURAL SCORE —
—
PROJECTED GROSS ANNUAL REVENUE
—
~— per month
Avg Nightly
—
Occupancy
—
Cap Rate
—

Cost Segregation Tax Savings

Estimated first-year bonus depreciation savings

Estimated First-Year Tax Savings
$0
via bonus depreciation
Land Value
$0
Improvement Basis
$0
5-Year Property (18%)
$0
15-Year Property (10%)
$0
Estimates are for informational purposes only and do not constitute tax advice. Consult a qualified CPA or tax professional for your specific situation. Actual savings depend on individual tax circumstances.

Payment calculator

$8,574 per month
Principal & interest
$7,332/mo
Property taxes
$675/mo
The seller's current bill, from the MLS: a Nevada bill doesn't reset when a home sells.
HOA dues
$0/mo
From MLS listing data.
Home insurance
$567/mo
Estimated ~$5,500–$8,100/yr — get a local broker quote for accuracy.
Down payment
20% ($290,000)
Home price
$1,450,000
Loan details
30-yr fixed, 6.5%
Request a Tour

We'll contact you soon.

R
Real Estate Tahoe
Real Estate Agent

Send a Message