


Get condos like this by email
When a condo like this lists in Reno at a similar price and size, we email you the same day. No account needed.
Our data on this home
About This Property
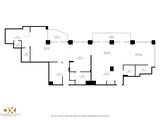
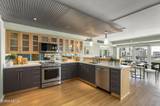
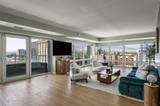
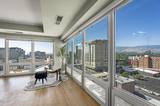
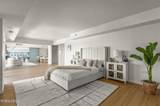
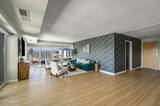
Welcome to elevated living in the heart of downtown Reno. This exquisite southwest corner unit redefines luxury with expansive, panoramic views of the Sierra Nevada mountains, sparkling city lights, and breathtaking sunsets. Designed for discerning buyers seeking the ease of single-level living, this residence offers the spaciousness and exclusivity of a penthouse, with seamless access and no stairs. Step inside to discover new luxury vinyl plank floors, complemented by an abundance of natural light streaming through floor-to-ceiling windows. Two large, separate balconies invite you to savor morning coffee or evening cocktails while taking in some of the city's most sought-after vistas. Motorized shades ensure comfort and privacy at the touch of a button. The thoughtfully updated kitchen features sleek counters and ample storage, while built-in shelving and cabinetry throughout maximize functionality and style. A custom walk-in closet and a dedicated, generous office space provide both convenience and flexibility, perfect for those working from home or downsizing without compromise. With four private parking spaces and a storage room on your floor, you'll have ample room for vehicles and guests. Montage residents are welcomed into a Zen-inspired lobby that exudes tranquility, staffed with attentive 24-hour desk attendants ensuring your comfort and security. Outside, the pool terrace rivals any resort, featuring two hot tubs, five gas grills, a spacious lap pool, and a clubhouse perfect for hosting memorable events (Pool deck under construction and estimated to be completed Winter 2026). Fitness enthusiasts will appreciate the expansive 24/7 gym, the largest among the city's high-rises. Additional conveniences include bike storage, personal storage units. This urban sanctuary offers a variety of communal spaces, including an owner's lounge, library, and a lush garden deck where you can enjoy the downtown views and festive fireworks displays. The Montage's prime location places you just blocks away from cultural hotspots, the Truckee Riverwalk, and Reno's vibrant Midtown district, with its eclectic mix of dining, shopping, and entertainment.
Listing Details
Property History
STR Investment Analysis
STR analysisHome Insurance Estimate
Standard homeowners policy for this home
Estimate from an estimated rebuild cost at standard-market rates. Not a bindable quote; get a local broker quote for accuracy.
See it in the monthly paymentCost Segregation Tax Savings
Estimated first-year bonus depreciation savings


