



Get condos like this by email
When a condo like this lists in Reno at a similar price and size, we email you the same day. No account needed.
About This Property
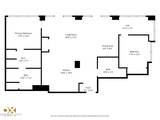
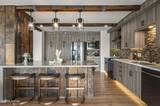
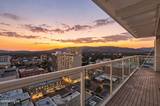
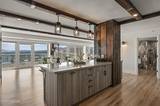
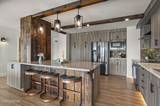
Discover elevated living at 2118/255 N. Sierra in the heart of downtown Reno. This exquisitely remodeled 2-bedroom, 2-bath unit offers the perfect retreat for discerning professionals seeking to downsize without compromising on luxury or style. Perched on the 21st floor, enjoy breathtaking southwest views of Mt. Rose, the Truckee River, and the most spectacular Nevada sunsets from your living room sanctuary. Completely renovated in 2021, the designer kitchen is the standout with quartz countertops, brand new cabinetry with soft-close drawers and Samsung appliances. Wine connoisseurs will love the impressive 250-bottle, temperature-controlled WinePro cellar with redwood racks. The wood beams and custom wood wall are crafted from 80-year-old reclaimed redwood from the renowned Charles Krug winery, a unique touch found throughout the condo. Two private parking spaces and a large storage cage offer convenience in the vibrant downtown setting. Whether you're entertaining or unwinding after a busy day, this sophisticated residence blends historic character with modern amenities for an unmatched luxury lifestyle in the heart of Reno. Montage residents are welcomed into a Zen-inspired lobby that exudes tranquility, staffed with attentive 24-hour desk attendants ensuring your comfort and security. Outside, the pool terrace rivals any resort, featuring two hot tubs, five gas grills, a spacious lap pool, and a clubhouse perfect for hosting memorable events (Pool deck under construction and estimated to be completed Winter 2026). Fitness enthusiasts will appreciate the expansive 24/7 gym, the largest among the city's high-rises. Additional communal spaces, including an owner's lounge, library, and a lush garden deck where you can enjoy the downtown views and festive fireworks displays. The Montage's prime location places you just blocks away from cultural hotspots, the Truckee Riverwalk, and Reno's vibrant Midtown district, with its eclectic mix of dining, shopping, and entertainment.
Listing Details
Property History
STR Investment Analysis
STR analysisCost Segregation Tax Savings
Estimated first-year bonus depreciation savings


