


Get homes like this by email
When a home like this lists in Reno at a similar price and size, we email you the same day. No account needed.
Our data on this home
About This Property
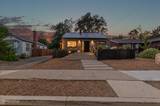
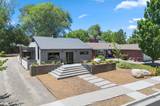
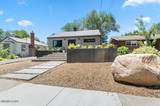
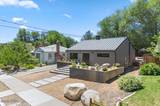
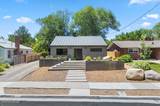
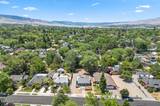
Nestled in coveted Old Southwest Reno, this architectural masterpiece by a renowned architect pairs timeless neighborhood charm with brand-new custom construction, a rare combination in one of Reno's most sought-after, tree-lined enclaves. Just minutes from Midtown's dining and shops, the Truckee River, Idlewild Park, and the University of Nevada, this location offers walkability and character that can't be replicated. A standout opportunity awaits in the back lot: utilities are already roughed in and ready, making it exceptionally easy to build a garage, ADU, or both. A working set of architectural plans, previously city-approved, outlines an up-to-3-bay garage (RV height) with a second-story loft apartment, so the heavy lifting of planning and infrastructure is already done. For a buyer looking to add rental income, multi-generational living space, or simply a dream garage, this is a head start most properties can't offer. The home itself is a showcase of uncompromising quality. Commercial-grade Kynar 500 standing seam aluminum roof, Arcadia storefront windows/doors, and Milgard articulating casements set a striking exterior tone, complemented by Dryvit stucco, a cedar fence/deck system, custom steel fire pit, and a Hot Springs salt-water spa. Inside, trim-less walls showcase precision craftsmanship throughout. The chef's kitchen features a Sub-Zero 36" dual-compressor fridge, Miele dual-fuel range with steam oven and integrated coffee system, and a hand-made Franke commercial-grade sink. Book-matched walnut cabinetry, old-growth walnut floors, and a Dynasty linear electric fireplace anchor the living spaces. Wool-insulated walls for true quiet, a subterranean wine room, steam shower, built-in floor safe, whole-house water filtration, and a Klipsch indoor/outdoor surround system round out this one-of-a-kind home. Every system — Lutron, Nest, Ring, integrated wifi/cable — is smart and seamless. A rare offering for the discerning buyer seeking uncompromising quality, and future flexibility, in one of Reno's most established neighborhoods.
Listing Details
Property History
STR Investment Analysis
STR analysisHome Insurance Estimate
Standard homeowners policy for this home
Estimate from an estimated rebuild cost at standard-market rates. Not a bindable quote; get a local broker quote for accuracy.
See it in the monthly paymentCost Segregation Tax Savings
Estimated first-year bonus depreciation savings


