


Get homes like this by email
When a home like this lists in Reno at a similar price and size, we email you the same day. No account needed.
Our data on this home
About This Property
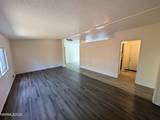
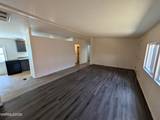
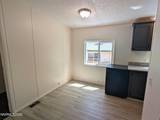
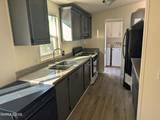
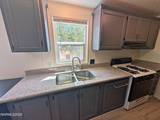
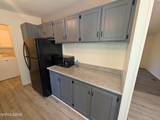
Entering the home, you step into a separate living room, with the dining nook leading directly into the galley style kitchen. A laundry area with cabinetry is located in the hallway near the kitchen for everyday convenience. The primary bedroom is positioned on the left wing of the home and includes an ensuite bath, while two additional bedrooms and a hall bath are located on the right wing. Exterior features include a covered two car carport, two backyard sheds, a concrete patio, and a small deck with wood benches. Both the front and rear entries have ramps, offering accessible access points. The property is part of the Sierra Gardens community, with nearby conveniences and easy access to major roadways.
Listing Details
Property History
Sale History · changed hands 1×
| Sold | Price | Listing agent (sell side) | Buyer agent (buy side) |
|---|---|---|---|
| Jun 2024 | $323,000 | Allen WilkinsSolid Source Realty | Becca MartinezHarcourts Vanguard |
MLS closed sales, with duplicate ingestions collapsed and lease records excluded, so each row is a distinct transaction. Rows marked county record come from the assessor's deed data, which reaches back further than the MLS feed; rows marked via a listing site fill the years the feed misses using that site's public sale record.
STR Investment Analysis
STR analysisHome Insurance Estimate
Standard homeowners policy for this home
Estimate from an estimated rebuild cost at standard-market rates. Not a bindable quote; get a local broker quote for accuracy.
See it in the monthly paymentCost Segregation Tax Savings
Estimated first-year bonus depreciation savings


