


About This Property
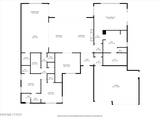
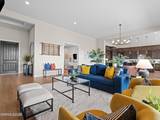
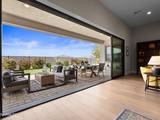
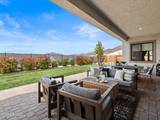
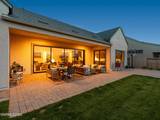
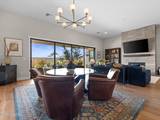
Open House June 6th 11am to 1pm! With the potential for 4 bedrooms, the versatile front den can easily be turned into an additional bedroom or can function as a home office, media room, teenage hangout space, or guest retreat, all conveniently located just off the main living area. Experience spectacular views, incredible entertaining space, and a floor plan designed for flexibility in this stunning home. This home was built for entertaining. The expansive great room flows seamlessly into the kitchen and outdoor living space, where multi slide glass doors create a true indoor/outdoor experience perfect for hosting large gatherings. The kitchen is the heart of the home, complete with an incredible pantry and abundant storage space for everyday living and entertaining alike. The thoughtfully designed layout provides exceptional privacy, with the secondary bedrooms situated on the opposite side of the home from the luxurious primary suite. The primary retreat also features its own private patio, creating the perfect place to unwind and take in the peaceful surroundings. Additional highlights include a spacious 3-car garage and access to an incredible community clubhouse just a stones throw away, featuring a pool, fitness center, recreation space, BBQ area, and inviting outdoor gathering spaces designed to bring neighbors together and create a true sense of community. Don't miss out on this great opportunity. Schedule a showing today!


