

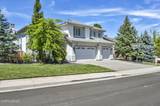
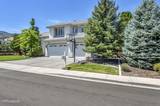
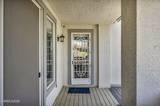
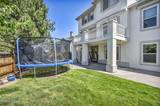
$1,350,000 Active
4883 Elkcreek Trail
Reno, NV 89519
✓ STR Allowed
Washoe County has no STR permit caps. No HOA restrictions found — single-family homes are generally allowed.
5 Beds
·
4.0 Baths
·
4,817 Sq Ft

About This Property

Welcome yourself and loved ones home to this beautiful large home situated on a private corner lot with views! Discover Caughlin Ranch and the outdoor recreation the neighborhood provides. When you walk in you will instantly notice the abundance of natural light and inviting open floor plan. The family room is just off of the kitchen. You can sit and enjoy the mountain views from the gas fireplace. The large kitchen has plenty of cabinet space and includes a breakfast bar and nook. Recessed lighting throughout and the refaced cabinetry is an ideal compliment to the natural light that fills the space. This kitchen really is ideal for indoor or outdoor entertaining. It provides access to an outdoor deck to enjoy the coming summer evenings. The home has large bedrooms throughout which include a grand master suite with access to outdoor living space. The master suite includes a sitting room, perhaps, ideal for reading or exercising. The master bathroom is suited with a garden tub, dual vanity, and large shower stall. Downstairs has a walkout basement with bonus rooms and plenty of storage. Some extra bonuses include, central vac, insulated garage doors, and three awnings over the deck for year around outdoor living. This home is just perfect for indoor or outdoor entertaining! All appliances and furniture in the home are negotiable. Come and see for yourself today!

Listed by Douglas Barker — Solid Source Realty

Listing Details

Status Active
MLS # 260010881
Price/Sq Ft $280

Property History

Aug 21, 2026
Listed for sale
$1,350,000
Property Overview
Beds 5
Baths 4.0
Sq. Ft. 4,817
Lot Size 0.24 acres
Stories 2
Year Built 1998
Property Type Single Family Residence
Subdivision Traditions At Caughlin Ranch 3
STR Jurisdiction Washoe County
APN 218-092-06
Parking
Garage Spaces 3
Total Parking 6
Parking Features Attached, Garage, Garage Door Opener
Attached Garage Yes
Exterior & Lot
Exterior Features Awning(s), Balcony, Rain Gutters, None
Lot Features Landscaped, Level, Sprinklers In Front, Sprinklers In Rear
View Mountain(s)
Construction Concrete, Glass, Stucco
Roof Pitched, Tile
Foundation Crawl Space, Slab
Utilities & Systems
Heating Natural Gas
Cooling Central Air
Financial
Annual Tax $7,470
HOA Fee $281 / Quarterly
HOA / Community Caughlin Ranch HOA
Schools
Elementary School Caughlin Ranch
Middle School Swope
High School Reno
HOA & Community
Community Amenities None
📊

STR Investment Analysis

See projected rental revenue, occupancy rates, and investment scores.

STR Investment Analysis

Permitted Zone
STRUCTURAL SCORE Excellent
87
PROJECTED GROSS ANNUAL REVENUE
$118K – $167K typically ~$142,500
~$11,875 per month
Avg Nightly
$485
Occupancy
68%
Cap Rate
5.2%

Cost Segregation Tax Savings

Estimated first-year bonus depreciation savings

Estimated First-Year Tax Savings
$0
via bonus depreciation
Land Value
$0
Improvement Basis
$0
5-Year Property (18%)
$0
15-Year Property (10%)
$0
Estimates are for informational purposes only and do not constitute tax advice. Consult a qualified CPA or tax professional for your specific situation. Actual savings depend on individual tax circumstances.

Payment calculator

$0 per month
Principal & interest
$0
Property taxes
$0
HOA dues
$0
From MLS listing data.
Home insurance
$0
Insurance estimate only — Tahoe wildfire-zone rates vary; get a local broker quote for accuracy.
Down payment
20% ($270,000)
Home price
$1,350,000
Loan details
30-yr fixed, 6.5%
Request a Tour

We'll contact you soon.

R
Real Estate Tahoe
Real Estate Agent

Send a Message