

$617,000 Active
3080 Severn Drive
Reno, NV 89503

Get homes like this by email

When a home like this lists in Reno at a similar price and size, we email you the same day. No account needed.

STR Status Unknown
3 Beds
·
2.5 Baths
·
1,815 Sq Ft

Our data on this home

About This Property

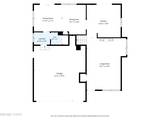
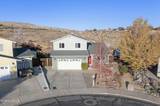
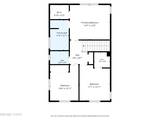
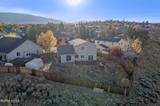
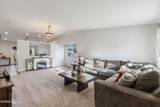
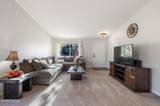
Open views, no rear neighbors and trails just beyond the backyard give this Northwest Reno home a setting that is hard to find. Inside, separate living and family rooms provide plenty of room to spread out, with the dining area flowing naturally between the family room and kitchen. Vaulted ceilings and natural light keep the main level feeling open, while the kitchen features granite countertops, a gas range, generous cabinetry and an island with bar seating. A unique dual-sink setup includes an island sink with foot-pedal controls, and French doors off the kitchen lead directly to the deck and backyard. Upstairs, new carpet runs throughout the bedroom level. The primary suite looks out over the open backdrop and includes a walk-in closet, jetted tub and separate shower. Outside, enjoy the deck, fenced yard, garden beds with drip irrigation and storage shed, with walking and biking trails just beyond the property. During the Great Reno Balloon Race, hot-air balloons can even be seen from the backyard and primary bedroom. With no HOA and convenient access to McCarran, UNR, TMCC and Downtown Reno, the home offers privacy, outdoor access and a setting that is difficult to duplicate.

Listed by Garrett Stewart — Keller Williams Group One Inc.

Listing Details

Status Active
MLS # 260013671
Days on Market 6
Price/Sq Ft $340

Property History

Oct 29, 2026
Listed for sale
$617,000
Property Overview
Beds 3
Baths 2.5
Sq. Ft. 1,815
Lot Size 0.19 acres
Stories 2
Year Built 1996
Property Type Single Family Residence
APN 001-471-08
Parking
Garage Spaces 2
Total Parking 4
Parking Features Attached, Garage
Attached Garage Yes
Exterior & Lot
Exterior Features Rain Gutters
Lot Features Landscaped, Sloped Down, Sprinklers In Front, Sprinklers In Rear
View City, Meadow, Mountain(s), Valley
Roof Composition, Pitched, Shingle
Foundation Crawl Space
Utilities & Systems
Heating Forced Air, Natural Gas
Cooling Central Air, Electric
Financial
Annual Tax $3,440
Schools
Elementary School Towles
Middle School Clayton
High School McQueen
📊

STR Investment Analysis

See projected rental revenue, occupancy rates, and investment scores.

STR Investment Analysis

STR analysis
STRUCTURAL SCORE —
—
PROJECTED GROSS ANNUAL REVENUE
—
~— per month
Avg Nightly
—
Occupancy
—
Cap Rate
—

Home Insurance Estimate

Standard homeowners policy for this home

$2,600 – $3,800/yr
about $267/mo
Est. Rebuild Cost (Coverage A)
$762,300

Estimate from an estimated rebuild cost at standard-market rates. Not a bindable quote; get a local broker quote for accuracy.

See it in the monthly payment

Cost Segregation Tax Savings

Estimated first-year bonus depreciation savings

Estimated First-Year Tax Savings
$0
via bonus depreciation
Land Value
$0
Improvement Basis
$0
5-Year Property (18%)
$0
15-Year Property (10%)
$0
Estimates are for informational purposes only and do not constitute tax advice. Consult a qualified CPA or tax professional for your specific situation. Actual savings depend on individual tax circumstances.

Payment calculator

$3,674 per month
Principal & interest
$3,120/mo
Property taxes
$287/mo
The seller's current bill, from the MLS: a Nevada bill doesn't reset when a home sells.
HOA dues
$0/mo
From MLS listing data.
Home insurance
$267/mo
Estimated ~$2,600–$3,800/yr — get a local broker quote for accuracy.
Down payment
20% ($123,400)
Home price
$617,000
Loan details
30-yr fixed, 6.5%
Request a Tour

We'll contact you soon.

R
Real Estate Tahoe
Real Estate Agent

Send a Message