


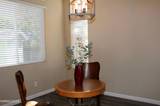
$674,500 Active
3200 Fairlands Court
Reno, NV 89523

Get homes like this by email

When a home like this lists in Reno at a similar price and size, we email you the same day. No account needed.

STR Status Unknown
4 Beds
·
3.0 Baths
·
2,082 Sq Ft

Our data on this home

About This Property

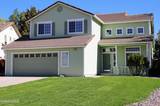
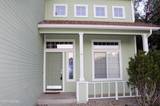
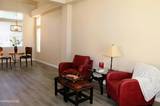
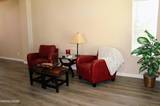
This light, bright and spacious 2000 sq ft home offers 4 bedrooms, 3 full baths in a thoughtful floor plan, located in a desirable Norwest Reno neighborhood! This home includes both formal and informal spaces perfect for entertaining indoors and out. The home is on a corner lot in a quiet cul de sac and features an extra wide 2 car garage with room for lots of storage or a project work space. New carpet and luxury vinyl plank flooring adds a fresh, move-in-ready feel. New exterior paint and new sod and rock work in front will welcome you home! The timeless white cabinets, stainless appliances, and island offer a great kitchen space open to a family room with a cozy fireplace and breakfast nook. There is easy access to the large patio with pergola. The back yard has a cute shed and freshly seeded grass, making it the perfect setting for relaxing after a day of exploring everything Northern Nevada has to offer. The bright and spacious primary suite has double doors, dual sinks, a shower stall, garden tub, and a walk in closet. There are 3 other generous bedrooms and a full bath on this second level. This home is conveniently located close to UNR, shopping, and amenities, with easy access to outdoor recreation. Buyers looking to enjoy Reno's balance of lifestyle, space, and convenience will love this location.

Listed by Bobbi McKinnon — Keller Williams Group One Inc.

Listing Details

Status Active
MLS # 260013257
Days on Market 1
Price/Sq Ft $324

Property History

Oct 17, 2026
Listed for sale
$674,500
Property Overview
Beds 4
Baths 3.0
Sq. Ft. 2,082
Lot Size 0.20 acres
Stories 2
Year Built 1996
Property Type Single Family Residence
Subdivision Silverado Ranch Estates 3 Phase 2
APN 204-153-03
Parking
Garage Spaces 2
Total Parking 2
Parking Features Attached, Garage, Garage Door Opener
Attached Garage Yes
Exterior & Lot
Exterior Features Rain Gutters
Lot Features Corner Lot, Cul-De-Sac, Gentle Sloping, Landscaped, Level, Sprinklers In Front, Sprinklers In Rear
Roof Pitched, Tile
Foundation Crawl Space
Utilities & Systems
Heating Forced Air, Natural Gas
Cooling Central Air
Financial
Annual Tax $4,263
Schools
Elementary School Melton
Middle School Billinghurst
High School McQueen
📊

STR Investment Analysis

See projected rental revenue, occupancy rates, and investment scores.

STR Investment Analysis

STR analysis
STRUCTURAL SCORE —
—
PROJECTED GROSS ANNUAL REVENUE
—
~— per month
Avg Nightly
—
Occupancy
—
Cap Rate
—

Home Insurance Estimate

Standard homeowners policy for this home

$3,000 – $4,400/yr
about $308/mo
Est. Rebuild Cost (Coverage A)
$874,440

Estimate from an estimated rebuild cost at standard-market rates. Not a bindable quote; get a local broker quote for accuracy.

See it in the monthly payment

Cost Segregation Tax Savings

Estimated first-year bonus depreciation savings

Estimated First-Year Tax Savings
$0
via bonus depreciation
Land Value
$0
Improvement Basis
$0
5-Year Property (18%)
$0
15-Year Property (10%)
$0
Estimates are for informational purposes only and do not constitute tax advice. Consult a qualified CPA or tax professional for your specific situation. Actual savings depend on individual tax circumstances.

Payment calculator

$4,074 per month
Principal & interest
$3,411/mo
Property taxes
$355/mo
The seller's current bill, from the MLS: a Nevada bill doesn't reset when a home sells.
HOA dues
$0/mo
From MLS listing data.
Home insurance
$308/mo
Estimated ~$3,000–$4,400/yr — get a local broker quote for accuracy.
Down payment
20% ($134,900)
Home price
$674,500
Loan details
30-yr fixed, 6.5%
Request a Tour

We'll contact you soon.

R
Real Estate Tahoe
Real Estate Agent

Send a Message