


About This Property
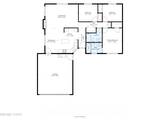
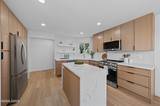
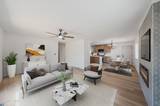
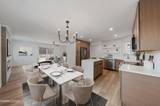
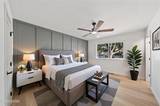
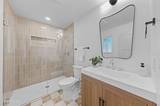
Welcome to this rare opportunity to own a one-of-a-kind designer home in Reno's coveted Old Northwest neighborhood. Completely transformed with full permits, this home was thoughtfully reimagined with curated finishes, elevated design, and modern functionality to create a high-end living experience unlike anything else on the market. From the moment you arrive, the fresh landscaping, clean architectural lines, and striking curb appeal set the tone. Inside, an open, light-filled floorplan showcases wide-plank LVP flooring, custom accent walls, a bold LED fireplace feature, and designer lighting throughout. The showpiece kitchen is the heart of the home, featuring gorgeous white oak shaker cabinetry, quartz countertops, a full-height tile backsplash, stainless steel appliances, and elevated designer finishes that blend warmth, style, and function. Both bathrooms have been completely reimagined with spa-inspired tile work, custom vanities, and luxury fixtures. Behind the walls, the home has been rebuilt for modern living with a new roof, HVAC system, electrical panel, water heater, and vinyl windows—providing the confidence of a home that's as solid as it is stunning. Outside, the fenced backyard extends the living experience with a brand-new deck, inviting firepit area, and side patio—creating multiple spaces to gather, unwind, and enjoy effortless outdoor living. Every space reflects thoughtful design, exceptional craftsmanship, and an attention to detail rarely found at this price point.
Listing Details
Property History
STR Investment Analysis
Permitted ZoneCost Segregation Tax Savings
Estimated first-year bonus depreciation savings


