

$320,000 Active Under Contract
3635 Sebastian Circle
Reno, NV 89503
✓ STR Allowed
Washoe County has no STR permit caps. No HOA restrictions found — single-family homes are generally allowed.
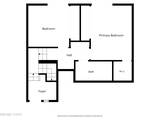
2 Beds
·
1.0 Baths
·
960 Sq Ft

About This Property

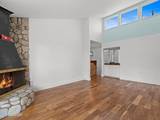
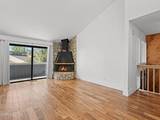
Welcome to this charming 2-bedroom, 1-bathroom townhouse offering approximately 960 square feet of comfortable living space in a convenient Reno location. The remodeled kitchen features maple shelving, Baltic birch plywood cabinetry, epoxy countertops, soft-close cabinets, and a thoughtfully designed cabinet area for convenient garbage and recycling storage. Additional updates include carpet that is approximately two years old and a roof replaced in 2019. The HOA provides exterior maintenance along with access to the community swimming pool and clubhouse, offering added convenience and low-maintenance living. Ideally located near Rancho San Rafael Regional Park and the University of Nevada, Reno, this home provides convenient access to outdoor recreation, shopping, dining, and the university. Whether you're a first-time homebuyer, investor, or looking for a home in a convenient Reno location, this townhouse is worth a look. Please note: The living room and fireplace have been virtually staged for marketing purposes. Virtually staged images are intended to help illustrate potential furniture placement and should not be interpreted as depicting the actual furnishings or décor included with the property. Information is deemed reliable but is not guaranteed and should be independently verified by the buyer and buyer's agent.

Listed by Maria McCurdy — BHG Drakulich Realty

Listing Details

Status Active Under Contract
MLS # 260011851
Days on Market 7
Price/Sq Ft $333

Property History

Sep 13, 2026
Listed for sale
$320,000
Sep 15, 2026
Pending
$320,000
Property Overview
Beds 2
Baths 1.0
Sq. Ft. 960
Lot Size 0.04 acres
Stories 2
Year Built 1972
Property Type Townhouse
Subdivision Sierra Vista Villas 1
STR Jurisdiction Washoe County
APN 001-081-31
Parking
Garage Spaces 2
Total Parking 2
Parking Features Attached, Garage, Garage Door Opener
Attached Garage Yes
Exterior & Lot
Exterior Features Balcony, Rain Gutters, None
Lot Features Common Area, Cul-De-Sac, Landscaped, Sloped Up, Sprinklers In Front
View Mountain(s), Trees/Woods
Roof Composition, Pitched, Shingle
Foundation Slab
Utilities & Systems
Heating Fireplace(s), Forced Air, Natural Gas
Cooling Central Air
Financial
Annual Tax $885
HOA Fee $300 / Monthly
HOA / Community Knolls Association
Schools
Elementary School Towles
Middle School Clayton
High School McQueen
HOA & Community
Community Amenities Clubhouse, Parking, Pool
📊

STR Investment Analysis

See projected rental revenue, occupancy rates, and investment scores.

STR Investment Analysis

Permitted Zone
STRUCTURAL SCORE Excellent
87
PROJECTED GROSS ANNUAL REVENUE
$118K – $167K typically ~$142,500
~$11,875 per month
Avg Nightly
$485
Occupancy
68%
Cap Rate
5.2%

Cost Segregation Tax Savings

Estimated first-year bonus depreciation savings

Estimated First-Year Tax Savings
$0
via bonus depreciation
Land Value
$0
Improvement Basis
$0
5-Year Property (18%)
$0
15-Year Property (10%)
$0
Estimates are for informational purposes only and do not constitute tax advice. Consult a qualified CPA or tax professional for your specific situation. Actual savings depend on individual tax circumstances.

Payment calculator

$0 per month
Principal & interest
$0
Property taxes
$0
HOA dues
$0
From MLS listing data.
Home insurance
$0
Insurance estimate only — Tahoe wildfire-zone rates vary; get a local broker quote for accuracy.
Down payment
20% ($64,000)
Home price
$320,000
Loan details
30-yr fixed, 6.5%
Request a Tour

We'll contact you soon.

R
Real Estate Tahoe
Real Estate Agent

Send a Message