

$299,000 Active
446 Smithridge Drive
Reno, NV 89502
✓ STR Allowed
Washoe County has no STR permit caps. No HOA restrictions found — single-family homes are generally allowed.
2 Beds
·
1.5 Baths
·
1,220 Sq Ft

About This Property

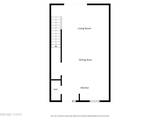
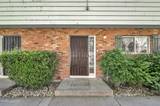
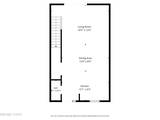
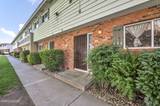
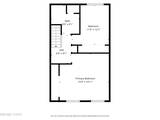
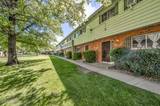
Welcome home to this charming townhouse nestled in a peaceful, park-like community where mature trees, lush green lawns, and beautifully maintained courtyards create a tranquil setting you'll love coming home to. Inside, you'll find durable laminate flooring throughout, offering both style and easy maintenance. The functional floor plan features two spacious bedrooms and a full bathroom upstairs, while a convenient half bath and laundry area with washer and dryer are located downstairs. Step outside to your own private courtyard, where mature grapevines drape over the covered patio, creating the perfect shaded retreat for morning coffee, outdoor dining, or relaxing after a long day. The fully fenced backyard provides privacy and direct access to the two-car 1/2 covered carport located just behind the home. One of the home's most charming features is its front-facing view of the beautifully landscaped courtyard. Imagine washing dishes while looking out at lush green grass and towering shade trees—bringing the beauty of the outdoors right into your everyday routine. Whether you're a first-time homebuyer, downsizing, or looking for a low-maintenance investment, this home offers comfort, convenience, and a peaceful lifestyle in an inviting community.

Listed by Robert Bartshe — RE/MAX Professionals-Carson

Listing Details

Status Active
MLS # 260009569
Price/Sq Ft $245

Property History

Jul 25, 2026
Listed for sale
$299,000
Property Overview
Beds 2
Baths 1.5
Sq. Ft. 1,220
Lot Size 0.10 acres
Stories 2
Year Built 1970
Property Type Condominium
Subdivision Smithridge Park Townhouses 3 Unit 5
STR Jurisdiction Washoe County
APN 025-170-39
Parking
Total Parking 2
Parking Features Carport, Detached
Exterior & Lot
Lot Features Common Area, Level
View Mountain(s), Trees/Woods
Construction Brick
Roof Composition, Pitched, Shingle
Foundation Crawl Space
Utilities & Systems
Heating Electric
Cooling Wall/Window Unit(s)
Financial
Annual Tax $701
HOA Fee $330 / Monthly
HOA / Community Townhouse Greens Association
Schools
Elementary School Smithridge
Middle School Vaughn
High School Damonte
HOA & Community
Community Amenities None
📊

STR Investment Analysis

See projected rental revenue, occupancy rates, and investment scores.

STR Investment Analysis

Permitted Zone
STRUCTURAL SCORE Excellent
87
PROJECTED ANNUAL REVENUE
$142,500 ($118K – $167K range)
~$11,875 per month
Avg Nightly
$485
Occupancy
68%
Cap Rate
5.2%

Cost Segregation Tax Savings

Estimated first-year bonus depreciation savings

Estimated First-Year Tax Savings
$0
via bonus depreciation
Land Value
$0
Improvement Basis
$0
5-Year Property (18%)
$0
15-Year Property (10%)
$0
Estimates are for informational purposes only and do not constitute tax advice. Consult a qualified CPA or tax professional for your specific situation. Actual savings depend on individual tax circumstances.

Payment calculator

$0 per month
Principal & interest
$0
Property taxes
$0
HOA dues
$0
From MLS listing data.
Home insurance
$0
Insurance estimate only — Tahoe wildfire-zone rates vary; get a local broker quote for accuracy.
Down payment
20% ($59,800)
Home price
$299,000
Loan details
30-yr fixed, 6.5%
Request a Tour

We'll contact you soon.

R
Real Estate Tahoe
Real Estate Agent

Send a Message