



About This Property
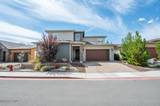
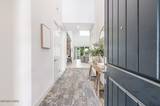
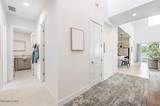
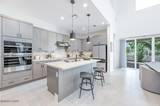
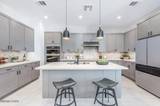
Sophisticated, effortless living awaits in this beautifully appointed Rancharrah residence, ideally positioned within one of Reno's most coveted luxury communities. Built in 2023 and thoughtfully designed with an emphasis on light, volume, and modern elegance, this exceptional 3-bedroom, 3.5-bath home offers 2,811 square feet of refined living space with a seamless connection between comfort and contemporary style. A dramatic two-story great room welcomes you with soaring ceilings, abundant natural light, and a striking fireplace, creating an impressive yet inviting setting for both everyday living and entertaining. The chef-inspired kitchen is beautifully appointed with an oversized island, sleek cabinetry and premium finishes- opening effortlessly to the dining and living areas for a truly elevated entertaining experience. The primary suite is conveniently located on the main level, offering a private retreat with generous proportions and a beautifully finished ensuite bath. Upstairs, additional bedrooms and flexible living space provide exceptional versatility for guests, a home office, or a quiet lounge. Large windows capture the surrounding beauty and Mt. Rose views, while the south-facing rear patio extends the living space outdoors- an ideal setting for morning coffee, evening cocktails, or effortless al fresco entertaining. Every detail reflects the ease of modern luxury, from the sophisticated neutral palette and contemporary window coverings to the thoughtfully designed spaces and attached two-car garage. Beyond the residence, enjoy the extraordinary lifestyle offered by Rancharrah, with access to the acclaimed Club Rancharrah and its resort-inspired amenities, including a private restaurant, pool, tennis and pickleball courts, fitness center, spa, and bar. Just moments away, The Village at Rancharrah provides an exceptional collection of shopping, dining, and everyday conveniences. Elegant, turnkey, and exceptionally located, 5545 Western Rider Trail presents a rare opportunity to experience the very best of Reno luxury living- where refined design meets resort-style convenience.
Listing Details
Property History
Sale History · changed hands 1×
| Sold | Price | Listing agent (sell side) | Buyer agent (buy side) |
|---|---|---|---|
| May 2026 | $1,275,000 | Barry WardellAssist-2-Sell Buyers & Sellers | Lindsay ClarkeRE/MAX Professionals-Reno |
MLS closed sales, with duplicate ingestions collapsed and lease records excluded, so each row is a distinct transaction. Rows marked county record come from the assessor's deed data, which reaches back further than the MLS feed; rows marked via a listing site fill the years the feed misses using that site's public sale record.
STR Investment Analysis
Permitted ZoneCost Segregation Tax Savings
Estimated first-year bonus depreciation savings


