


$155,000
4602 Neil Road #78
Reno, NV 89502
STR Status Unknown
1 Beds
·
1.0 Baths
·
644 Sq Ft

Get condos like this by email

When a condo like this lists in Reno at a similar price and size, we email you the same day. No account needed.

About This Property

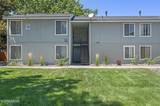
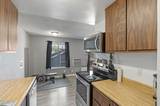
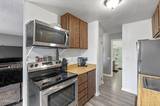
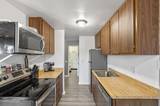
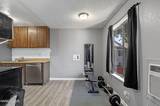
Welcome to Peckham Gardens in South Reno. This 1-bedroom, 1-bath condo offers 644 square feet of easy, low-care living on the second floor. It is a great fit for a first-time buyer, investor, or anyone looking for a simple place to call home. Inside, you will find a bright layout with nice updates already done for you. The bathroom has a newly tiled shower and newer flooring, giving the space a fresh, clean look. One of the best features is that this is one of the few units in the community with its own washer and dryer hookups. Step outside to your private deck, a nice spot to relax with a cup of coffee or enjoy some fresh air. The home also comes with designated carport parking. Peckham Gardens offers great shared amenities, including a seasonal pool, tennis courts, and well-kept common areas. The location is hard to beat, with close access to Meadowood Mall, dining, shopping, public transit, and the freeway. With its strong rental appeal and easy access to everyday needs, makes this South Reno condo a must see!

Listed by Kerry Herdt — LPT Realty, LLC

Listing Details

Status Withdrawn
MLS # 260010034
Days on Market 71
Price/Sq Ft $241

Property History

Aug 04, 2026
Listed for sale
$155,000
Property Overview
Beds 1
Baths 1.0
Sq. Ft. 644
Stories 1
Year Built 1978
Property Type Condominium
Subdivision Peckham Gardens
APN 025-544-19
Parking
Total Parking 1
Parking Features Permit Required, Carport
Exterior & Lot
Exterior Features None
Lot Features Common Area, Landscaped, Level
Roof Composition, Pitched, Shingle
Foundation Slab
Utilities & Systems
Heating Forced Air, Natural Gas
Cooling Wall/Window Unit(s)
Financial
Annual Tax $431
HOA Fee $295 / Monthly
HOA / Community Peckham Garden Condominium Homeowners Association
Schools
Elementary School Smithridge
Middle School Pine
High School Wooster
HOA & Community
Community Amenities Clubhouse, Landscaping, Pool, Security, Tennis Court(s)
📊

STR Investment Analysis

See projected rental revenue, occupancy rates, and investment scores.

STR Investment Analysis

STR analysis
STRUCTURAL SCORE —
—
PROJECTED GROSS ANNUAL REVENUE
—
~— per month
Avg Nightly
—
Occupancy
—
Cap Rate
—

Home Insurance Estimate

Standard homeowners policy for this home

$700 – $1,000/yr
about $71/mo
Est. Rebuild Cost (Coverage A)
$193,200

Estimate from an estimated rebuild cost at standard-market rates. Not a bindable quote; get a local broker quote for accuracy.

See it in the monthly payment

Cost Segregation Tax Savings

Estimated first-year bonus depreciation savings

Estimated First-Year Tax Savings
$0
via bonus depreciation
Land Value
$0
Improvement Basis
$0
5-Year Property (18%)
$0
15-Year Property (10%)
$0
Estimates are for informational purposes only and do not constitute tax advice. Consult a qualified CPA or tax professional for your specific situation. Actual savings depend on individual tax circumstances.

Payment calculator

$1,186 per month
Principal & interest
$784/mo
Property taxes
$36/mo
The seller's current bill, from the MLS: a Nevada bill doesn't reset when a home sells.
HOA dues
$295/mo
From MLS listing data.
Home insurance
$71/mo
Estimated ~$700–$1,000/yr — get a local broker quote for accuracy.
Down payment
20% ($31,000)
Home price
$155,000
Loan details
30-yr fixed, 6.5%
Request a Tour

We'll contact you soon.

R
Real Estate Tahoe
Real Estate Agent

Send a Message