

$535,000 Active
5120 Greystone Drive
Reno, NV 89523
✓ STR Allowed
Washoe County has no STR permit caps. No HOA restrictions found — single-family homes are generally allowed.
3 Beds
·
2.0 Baths
·
1,292 Sq Ft

About This Property

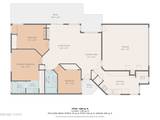
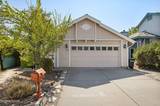

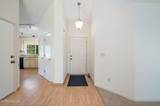
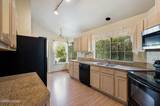
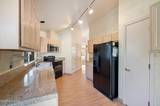
Welcome to 5120 Greystone Dr, a well-maintained 3-bedroom, 2-full-bath home offering an excellent opportunity for a first-time buyer or investor in a convenient Reno location. Just minutes from the University of Nevada, Reno, this 1,292-square-foot home offers both comfortable living and strong rental potential. The main living area features cathedral ceilings and a unique pass-through fireplace connecting the living room to Bedroom 2. Recent updates include a 2019 roof, 2020 water heater, 2024 Rheem furnace, new carpet in May 2025, and a new primary bath toilet in 2025. Outside, enjoy mature landscaping with a cherry tree, peach tree, two varieties of plum trees, and established rose bushes, adding character and seasonal beauty to the property. With its proximity to UNR, downtown Reno, shopping and dining, this is an appealing opportunity for an owner occupant or investor looking for an accessible property in a highly convenient location. Whether you're ready to make your first purchase or add a well-positioned rental to your portfolio, don't miss the opportunity to see what 5120 Greystone Dr has to offer—schedule your showing today!

Listed by John Ruddy — Sierra Sotheby's International

Listing Details

Status Active
MLS # 260010247
Price/Sq Ft $414

Property History

Aug 08, 2026
Listed for sale
$535,000
Property Overview
Beds 3
Baths 2.0
Sq. Ft. 1,292
Lot Size 0.11 acres
Stories 1
Year Built 1990
Property Type Single Family Residence
Subdivision Coit Heights 4C
STR Jurisdiction Washoe County
APN 039-563-15
Parking
Garage Spaces 2
Total Parking 2
Parking Features Attached, Garage
Attached Garage Yes
Exterior & Lot
Exterior Features Rain Gutters
Lot Features Landscaped, Level, Sprinklers In Front
Roof Composition, Shingle
Foundation Crawl Space
Utilities & Systems
Heating Fireplace(s), Forced Air, Natural Gas
Cooling Central Air
Financial
Annual Tax $2,445
Schools
Elementary School Winnemucca, Sarah
Middle School Billinghurst
High School McQueen
📊

STR Investment Analysis

See projected rental revenue, occupancy rates, and investment scores.

STR Investment Analysis

Permitted Zone
STRUCTURAL SCORE Excellent
87
PROJECTED ANNUAL REVENUE
$142,500 ($118K – $167K range)
~$11,875 per month
Avg Nightly
$485
Occupancy
68%
Cap Rate
5.2%

Cost Segregation Tax Savings

Estimated first-year bonus depreciation savings

Estimated First-Year Tax Savings
$0
via bonus depreciation
Land Value
$0
Improvement Basis
$0
5-Year Property (18%)
$0
15-Year Property (10%)
$0
Estimates are for informational purposes only and do not constitute tax advice. Consult a qualified CPA or tax professional for your specific situation. Actual savings depend on individual tax circumstances.

Payment calculator

$0 per month
Principal & interest
$0
Property taxes
$0
HOA dues
$0
From MLS listing data.
Home insurance
$0
Insurance estimate only — Tahoe wildfire-zone rates vary; get a local broker quote for accuracy.
Down payment
20% ($107,000)
Home price
$535,000
Loan details
30-yr fixed, 6.5%
Request a Tour

We'll contact you soon.

R
Real Estate Tahoe
Real Estate Agent

Send a Message