

$500,000 Active
5990 Promontory Drive
Reno, NV 89523
STR Status Unknown
4 Beds
·
3.0 Baths
·
2,035 Sq Ft
Virtual Tour

Get homes like this by email

When a home like this lists in Reno at a similar price and size, we email you the same day. No account needed.

About This Property

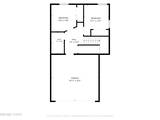
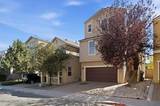
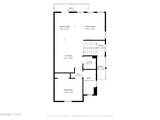
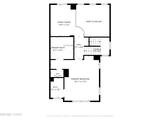
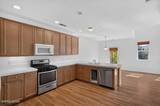
Experience the perfect balance of comfort, modern convenience, and elevated Nevada living at 5990 Promontory Drive. Built in 2007, this spacious three-story residence offers four bedrooms, three full bathrooms, and 2,001 square feet of thoughtfully planned living space tailored for both effortless day-to-day living and seamless entertaining. Attached to the home is a convenient two-car garage offering direct interior access and generous additional storage potential. Step inside to discover light-filled living spaces designed to make you feel right at home. The well-appointed kitchen flows effortlessly into the open dining and family areas, making everyday meal preparation and weekend social gatherings a breeze. Expansive windows throughout the main areas allow vibrant Northern Nevada sunlight to pour into every corner, highlighting clean architectural lines and functional living zones. With four dedicated bedrooms and three full bathrooms, there is abundant room for family, guests, or a dedicated home office. Nestled in a peaceful Northwest Reno community with striking mountain backdrops, this home places you right at the center of local lifestyle and convenience. The low-maintenance lot allows you to spend less time on yard work and more time enjoying everything the Reno-Tahoe region has to offer. You will appreciate quick access to Interstate 80 for a smooth commute to Downtown Reno or a scenic drive up to Lake Tahoe, along with close proximity to nearby hiking trails, community parks, top-rated local schools, dining, and shopping.

Listed by Amber Klingensmith — Keller Williams Group One Inc.

Listing Details

Status Active
MLS # 260012657
Days on Market 2
Price/Sq Ft $246

Property History

Oct 02, 2026
Listed for sale
$500,000
Property Overview
Beds 4
Baths 3.0
Sq. Ft. 2,035
Lot Size 0.04 acres
Stories 3
Year Built 2007
Property Type Single Family Residence
Subdivision Highland Place
APN 204-561-04
Parking
Garage Spaces 2
Total Parking 4
Parking Features Attached, Garage, Garage Door Opener
Attached Garage Yes
Exterior & Lot
Exterior Features None
Lot Features Landscaped, Level, Sprinklers In Front, Sprinklers In Rear
View Mountain(s)
Construction Stucco
Roof Composition, Pitched, Shingle
Foundation Slab
Utilities & Systems
Heating Forced Air
Cooling Central Air
Financial
Annual Tax $4,642
HOA Fee $112 / Monthly
HOA / Community Highland Place
Schools
Elementary School Winnemucca, Sarah
Middle School Billinghurst
High School McQueen
HOA & Community
Community Amenities None
📊

STR Investment Analysis

See projected rental revenue, occupancy rates, and investment scores.

STR Investment Analysis

STR analysis
STRUCTURAL SCORE —
—
PROJECTED GROSS ANNUAL REVENUE
—
~— per month
Avg Nightly
—
Occupancy
—
Cap Rate
—

Cost Segregation Tax Savings

Estimated first-year bonus depreciation savings

Estimated First-Year Tax Savings
$0
via bonus depreciation
Land Value
$0
Improvement Basis
$0
5-Year Property (18%)
$0
15-Year Property (10%)
$0
Estimates are for informational purposes only and do not constitute tax advice. Consult a qualified CPA or tax professional for your specific situation. Actual savings depend on individual tax circumstances.

Payment calculator

$3,327 per month
Principal & interest
$2,528/mo
Property taxes
$387/mo
The seller's current bill, from the MLS: a Nevada bill doesn't reset when a home sells.
HOA dues
$112/mo
From MLS listing data.
Home insurance
$300/mo
Estimated ~$2,900–$4,300/yr — get a local broker quote for accuracy.
Down payment
20% ($100,000)
Home price
$500,000
Loan details
30-yr fixed, 6.5%
Request a Tour

We'll contact you soon.

R
Real Estate Tahoe
Real Estate Agent

Send a Message