


$525,000 Active
8955 Yeager Street
Reno, NV 89506
✓ STR Allowed
Washoe County has no STR permit caps. No HOA restrictions found — single-family homes are generally allowed.
4 Beds
·
2.5 Baths
·
2,108 Sq Ft
Virtual Tour

About This Property

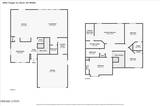
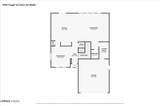
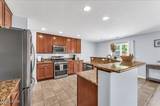
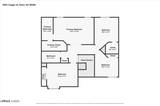
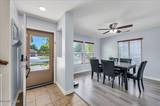
Welcome to 8955 Yeager Street! This spacious 4-bedroom, 2.5-bath home offers a flexible floor plan, generous living spaces, and the opportunity to add RV parking with the simple addition of a gate. Inside, you'll find durable laminate and tile flooring throughout the main living areas, a separate dining room for hosting family dinners and holiday gatherings, and a comfortable living room complete with a ceiling fan for year-round comfort. The **large kitchen** is designed for both everyday living and entertaining, featuring a **granite breakfast bar**, **dual ovens**, a **walk-in pantry**, and plenty of counter and cabinet space to keep everything organized. Upstairs, all four bedrooms provide room for family, guests, or a home office, while the 2.5-bath layout offers convenience for busy households. Step outside to a large backyard with endless possibilities. Whether you envision creating a garden, adding a play area, designing your dream outdoor entertaining space, or taking advantage of the potential RV parking by simply adding a gate, this yard is ready for your personal touch. Conveniently located near shopping, schools, parks, and everyday amenities, this home combines space, functionality, and opportunity in one attractive package. With its spacious layout, desirable features, and room to grow, this is a home you'll want to experience in person.

Listed by Katrina Karasawa — RE/MAX Professionals-Reno

Listing Details

Status Active
MLS # 260009804
Price/Sq Ft $249

Property History

Jul 30, 2026
Listed for sale
$525,000
Property Overview
Beds 4
Baths 2.5
Sq. Ft. 2,108
Lot Size 0.18 acres
Stories 2
Year Built 2008
Property Type Single Family Residence
Subdivision Stonefield Phase 3
STR Jurisdiction Washoe County
APN 568-083-11
Parking
Garage Spaces 2
Total Parking 4
Parking Features Attached, Garage, Garage Door Opener, RV Access/Parking
Attached Garage Yes
Exterior & Lot
Exterior Features Dog Run
Lot Features Landscaped, Level, Sprinklers In Front
View Mountain(s)
Roof Composition, Pitched, Shingle
Foundation Slab
Utilities & Systems
Heating Forced Air, Natural Gas
Cooling Central Air
Financial
Annual Tax $2,319
HOA Fee $30 / Monthly
HOA / Community STONEFIELD PHASE 3
Schools
Elementary School Lemmon Valley
Middle School OBrien
High School North Valleys
HOA & Community
Community Amenities Management
📊

STR Investment Analysis

See projected rental revenue, occupancy rates, and investment scores.

STR Investment Analysis

Permitted Zone
STRUCTURAL SCORE Excellent
87
PROJECTED ANNUAL REVENUE
$142,500 ($118K – $167K range)
~$11,875 per month
Avg Nightly
$485
Occupancy
68%
Cap Rate
5.2%

Cost Segregation Tax Savings

Estimated first-year bonus depreciation savings

Estimated First-Year Tax Savings
$0
via bonus depreciation
Land Value
$0
Improvement Basis
$0
5-Year Property (18%)
$0
15-Year Property (10%)
$0
Estimates are for informational purposes only and do not constitute tax advice. Consult a qualified CPA or tax professional for your specific situation. Actual savings depend on individual tax circumstances.

Payment calculator

$0 per month
Principal & interest
$0
Property taxes
$0
HOA dues
$0
From MLS listing data.
Home insurance
$0
Insurance estimate only — Tahoe wildfire-zone rates vary; get a local broker quote for accuracy.
Down payment
20% ($105,000)
Home price
$525,000
Loan details
30-yr fixed, 6.5%
Request a Tour

We'll contact you soon.

R
Real Estate Tahoe
Real Estate Agent

Send a Message