


$500,000 Active
905 Estuary Circle
Reno, NV 89506
✓ STR Allowed
Washoe County has no STR permit caps. No HOA restrictions found — single-family homes are generally allowed.
3 Beds
·
2.0 Baths
·
1,443 Sq Ft
Virtual Tour

About This Property

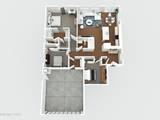
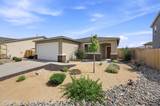
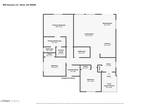
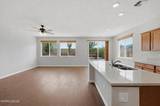
NEWER CONSTRUCTION SINGLE STORY HOME W/HOA MAINTAINED FRONT YARD! Built in 2020, this home offers all major home systems less than six years old including the AC, furnace, roofing, electrical, plumbing, etc, but with $1,000/year property tax savings compared to newer construction homes in the area! This popular single-story floor plan offers step-free living with an open layout, abundant natural light, 9-foot ceilings, low-profile LED lighting, a built-in surround sound system and a two-car garage with an insulated garage door. The kitchen features quartz countertops, a large island with breakfast bar, abundant cabinet storage and counter space, a HiSense French door refrigerator, and GE stainless steel oven, microwave, and dishwasher. The primary suite includes a spacious bedroom with backyard views, a step-in shower, dual sinks, and a large walk-in closet. The exterior features include a beautiful HOA maintained desert brush front yard and a low maintenance backyard designed for hosting and relaxing with a 42-foot by 9-foot concrete patio, another 45-foot by 7-foot paver patio for additional relaxation/reading space, a raised garden bed with a paver retaining wall, and a fenced dog run. The property has no rear neighbors and offers quick access to shopping, recreation, and the freeway. Smith's is approximately 2.4 miles or 6 minutes away, Walmart is approximately 2.8 miles or 7 minutes away, Sierra Sage Golf Course is approximately 3.1 miles or 8 minutes away, and the University of Nevada is only 8.7 miles or 20 minutes away. Rooms have been digitally staged to showcase the functionality of the spaces.

Listed by Dan Smith — Dickson Realty - Sparks

Listing Details

Status Active
MLS # 260009506
Price/Sq Ft $347

Property History

Jul 24, 2026
Listed for sale
$500,000
Property Overview
Beds 3
Baths 2.0
Sq. Ft. 1,443
Lot Size 0.18 acres
Stories 1
Year Built 2020
Property Type Single Family Residence
Subdivision Silver Vista Village
STR Jurisdiction Washoe County
APN 550-594-17
Parking
Garage Spaces 2
Total Parking 4
Parking Features Attached, Garage, Garage Door Opener
Attached Garage Yes
Exterior & Lot
Exterior Features Dog Run, Rain Gutters
Lot Features Landscaped, Level, Sprinklers In Front, Sprinklers In Rear
View Mountain(s)
Construction Stone Veneer, Stucco
Roof Pitched, Shingle
Foundation Crawl Space
Utilities & Systems
Heating Forced Air, Natural Gas
Cooling Central Air
Financial
Annual Tax $3,288
HOA Fee $70 / Monthly
HOA / Community Legacy Pointe
Schools
Elementary School Desert Heights
Middle School OBrien
High School North Valleys
HOA & Community
Community Amenities Landscaping
📊

STR Investment Analysis

See projected rental revenue, occupancy rates, and investment scores.

STR Investment Analysis

Permitted Zone
STRUCTURAL SCORE Excellent
87
PROJECTED ANNUAL REVENUE
$142,500 ($118K – $167K range)
~$11,875 per month
Avg Nightly
$485
Occupancy
68%
Cap Rate
5.2%

Cost Segregation Tax Savings

Estimated first-year bonus depreciation savings

Estimated First-Year Tax Savings
$0
via bonus depreciation
Land Value
$0
Improvement Basis
$0
5-Year Property (18%)
$0
15-Year Property (10%)
$0
Estimates are for informational purposes only and do not constitute tax advice. Consult a qualified CPA or tax professional for your specific situation. Actual savings depend on individual tax circumstances.

Payment calculator

$0 per month
Principal & interest
$0
Property taxes
$0
HOA dues
$0
From MLS listing data.
Home insurance
$0
Insurance estimate only — Tahoe wildfire-zone rates vary; get a local broker quote for accuracy.
Down payment
20% ($100,000)
Home price
$500,000
Loan details
30-yr fixed, 6.5%
Request a Tour

We'll contact you soon.

R
Real Estate Tahoe
Real Estate Agent

Send a Message