

Sold $355,000 $345,000 Closed
620 Winston Drive
Reno, NV 89512

Get homes like this by email

When a home like this lists in Reno at a similar price and size, we email you the same day. No account needed.

SOLD 2026-09-25
Sold for $355,000 (listed at $345,000)
3 Beds
·
1.0 Baths
·
853 Sq Ft

Own this home or one nearby?

What's this home worth today?

It sold for $355,000 on 2026-09-25, and prices have moved since. Three boxes: leave your number and Murat calls you with what it would sell for today, priced from the latest closed sales nearby.

Priced by a local broker from real closed MLS sales near you. Free, no obligation.

Looking to buy instead? See similar homes for sale nearby ↓

Our data on this home

About This Property

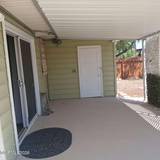
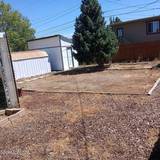
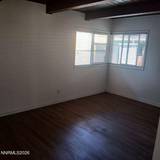
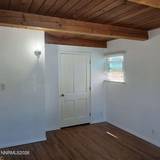
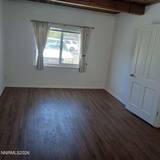
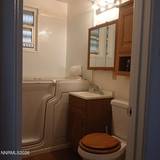
3 bedroom, one bath, 85s sq ft home 6055 sq ft lot, well lite work shop new laminate flooring through out roof new, windows ten years old quartz kitchen counter tops, tile back splash, new appliances covered rear patio, three storage sheds, zero scape front yard.

Listed by Jared English — Congress Realty, INC.

Listing Details

Status Closed
MLS # 260010803
Sold Date 2026-09-25
Sold Price $355,000
Price/Sq Ft $404

Property History

Aug 20, 2026
Listed for sale
$345,000
Aug 29, 2026
Pending
$345,000
Sep 26, 2026
Sold
$355,000
Property Overview
Beds 3
Baths 1.0
Sq. Ft. 853
Lot Size 0.14 acres
Stories 1
Year Built 1952
Property Type Single Family Residence
Subdivision Sterling Village
APN 008-012-09
Parking
Total Parking 1
Parking Features Additional Parking, Carport
Exterior & Lot
Exterior Features Awning(s)
View Mountain(s)
Roof Composition, Flat
Foundation Slab
Utilities & Systems
Heating Natural Gas
Cooling Evaporative Cooling
Financial
Annual Tax $584
Schools
Elementary School Peavine
Middle School Clayton
High School McQueen

Home Insurance Estimate

Standard homeowners policy for this home

$1,200 – $1,800/yr
about $125/mo
Est. Rebuild Cost (Coverage A)
$358,260

Estimate from an estimated rebuild cost at standard-market rates. Not a bindable quote; get a local broker quote for accuracy.

See it in the monthly payment
Request a Tour

We'll contact you soon.

R
Real Estate Tahoe
Real Estate Agent

Send a Message