


Get homes like this by email
When a home like this lists in Reno at a similar price and size, we email you the same day. No account needed.
Our data on this home
About This Property
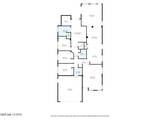
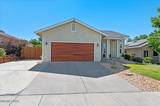
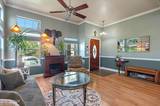
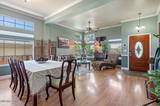
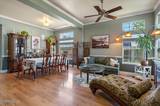
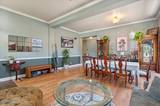
Welcome home to this beautifully upgraded 4-bedroom property that offers the perfect blend of comfort, functionality, and space for today's lifestyle. One of its standout features is the fully finished, insulated detached office located in the backyard, ideal as a home office, craft room, she shed, workout space, or kids' playroom. Designed with entertaining in mind, the home features a spacious open concept family room that flows seamlessly into the kitchen, creating the perfect gathering space for family and friends. The private primary suite is a true retreat, complete with separate his-and-hers walk-in closets. Step outside to enjoy the covered patio and beautifully finished paver patio, providing the perfect setting for outdoor dining and relaxing. The generous side yard includes RV parking with plenty of room for your RV, boat, trailer, or other recreational toys. Additional updates, including a newer furnace and air conditioning system, make this home truly move in ready. With thoughtful upgrades throughout and versatile living spaces both inside and out, this is a home you won't want to miss!
Listing Details
Property History
Sale History · changed hands 1×
| Sold | Price | Listing agent (sell side) | Buyer agent (buy side) |
|---|---|---|---|
| Nov 2023 | $585,000 | Leslie SmithFerrari-Lund Real Estate Reno | Jennifer LinnFerrari-Lund R.E. Sparks |
MLS closed sales, with duplicate ingestions collapsed and lease records excluded, so each row is a distinct transaction. Rows marked county record come from the assessor's deed data, which reaches back further than the MLS feed; rows marked via a listing site fill the years the feed misses using that site's public sale record.
STR Investment Analysis
STR analysisHome Insurance Estimate
Standard homeowners policy for this home
Estimate from an estimated rebuild cost at standard-market rates. Not a bindable quote; get a local broker quote for accuracy.
See it in the monthly paymentCost Segregation Tax Savings
Estimated first-year bonus depreciation savings


