


Get homes like this by email
When a home like this lists in Reno at a similar price and size, we email you the same day. No account needed.
Our data on this home
About This Property
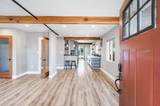
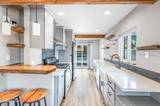
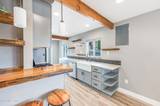
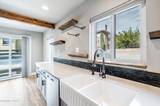
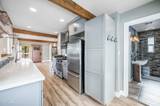
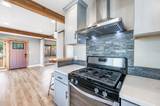
Enjoy the best of Midtown Reno living with a beautifully remodeled home just minutes from the local restaurants, coffee shops, boutiques, and entertainment that make this neighborhood so special. With stylish finishes, a flexible floor plan, and a large parking pad offering plenty of off street parking, this home combines the convenience of a central location with features that are hard to find in Midtown. Inside, the open concept layout connects the living spaces and kitchen, where a striking live edge breakfast bar sets the scene for morning coffee and evenings with friends. The flexible third bedroom offers endless possibilities as a home office, creative space, or additional living area, with barn doors available to create a private bedroom when desired. The primary bedroom is complemented by a bathroom featuring beautiful tilework and a deep soaking tub, perfect for unwinding at the end of the day. A second bathroom features a modern tiled shower with a built in speaker and a convenient closet with a stackable washer and dryer. Outside, the backyard deck is ready for weekend barbecues, casual dinners, and entertaining friends. A garage and spacious parking pad provide valuable extra parking and storage, a standout perk in this central location. With Midtown's vibrant dining scene, local shops, downtown Reno, and the Truckee River all nearby, you can spend less time driving and more time enjoying everything Reno has to offer.
Listing Details
Property History
STR Investment Analysis
STR analysisHome Insurance Estimate
Standard homeowners policy for this home
Estimate from an estimated rebuild cost at standard-market rates. Not a bindable quote; get a local broker quote for accuracy.
See it in the monthly paymentCost Segregation Tax Savings
Estimated first-year bonus depreciation savings


